
Urban planning
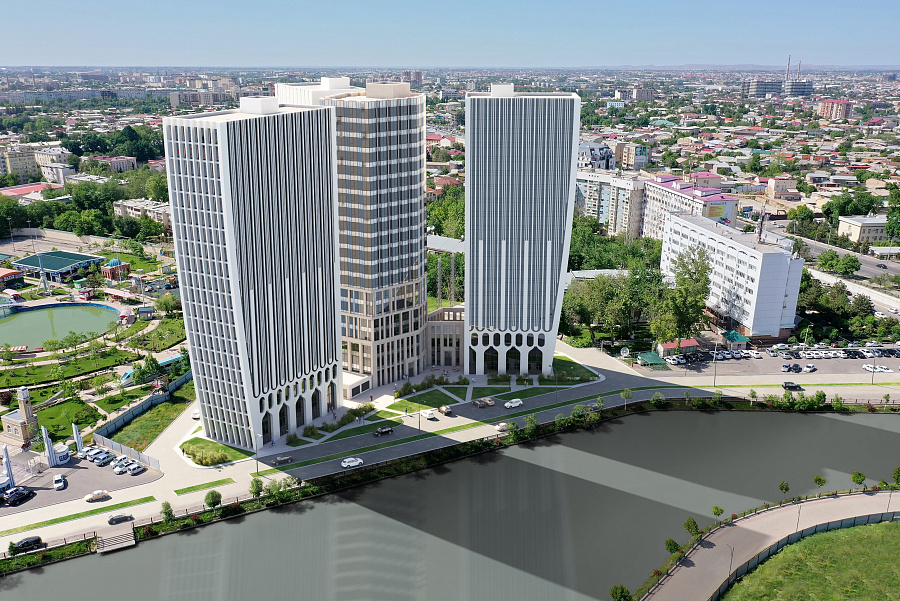
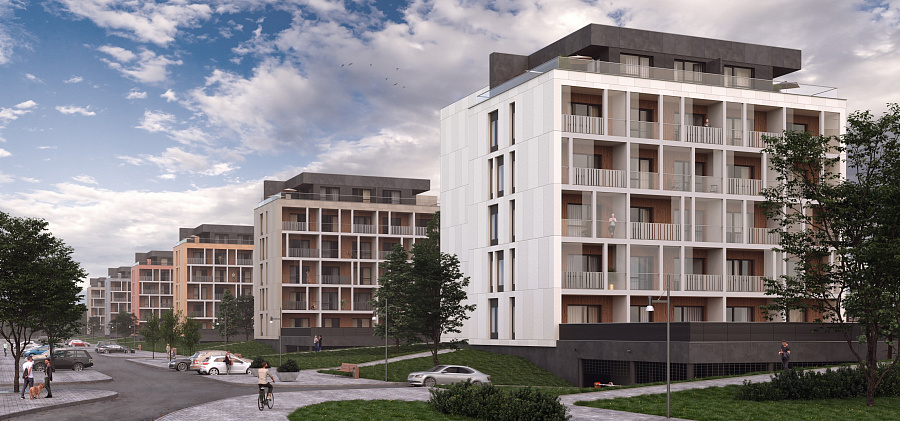
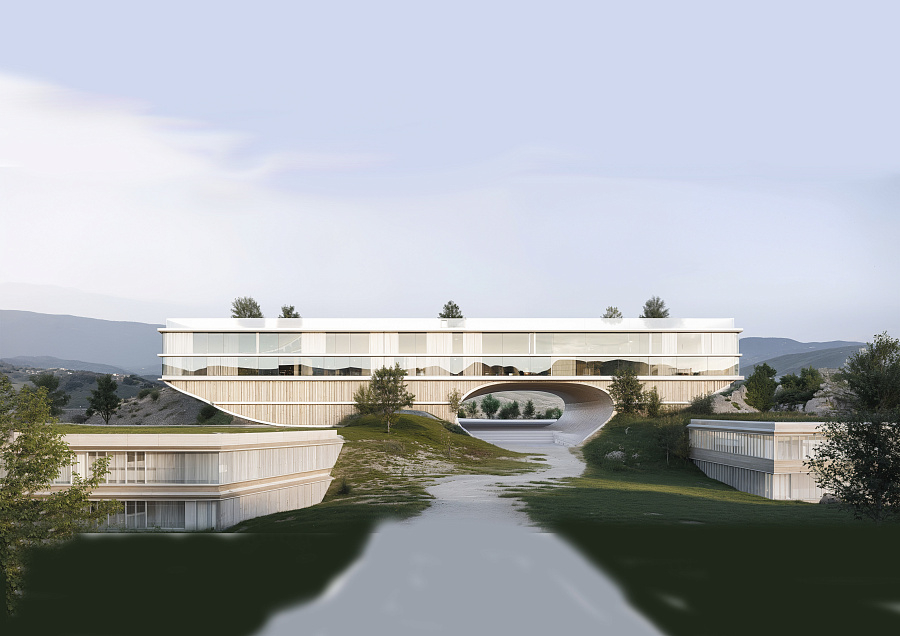
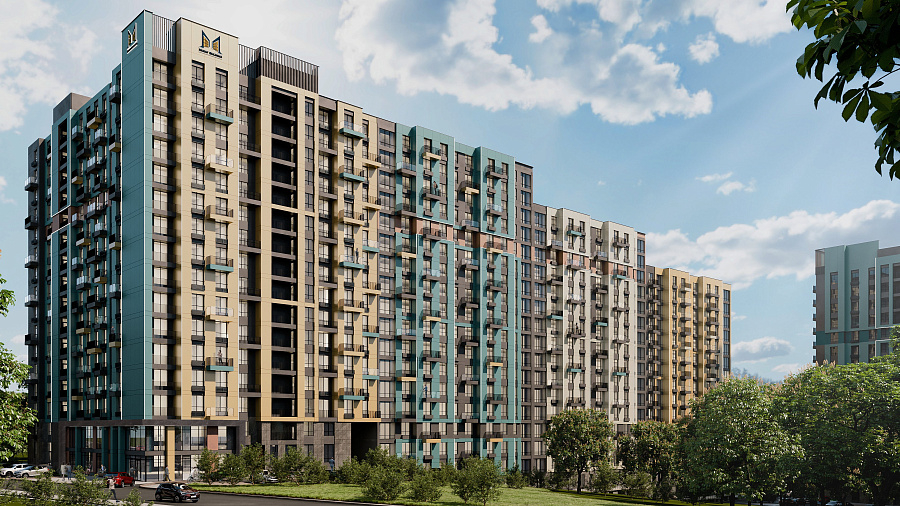
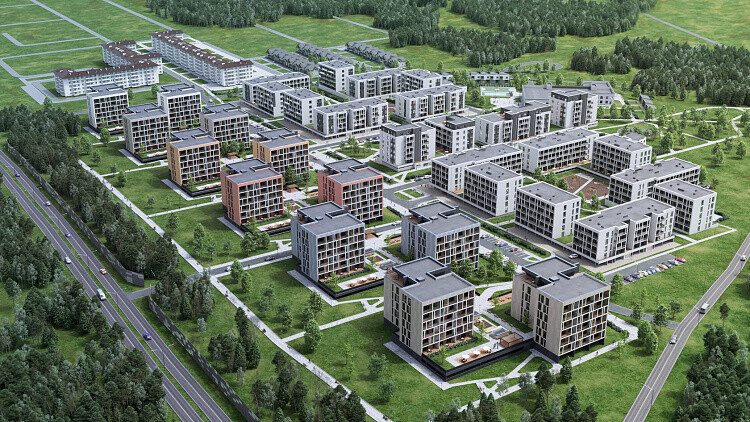
ENECA Group provides urban planning and architectural services, creating sustainable and vibrant urban environments. Our services encompass the full spectrum of urban design, from master planning and zoning regulations to detailed architectural design and construction documentation.
We utilize industry-leading software such as AutoCAD, Revit, CIVIL3D and other specialized des. Our collaborative approach involves close communication and coordination with engineers, landscape architects, and other specialists, ensuring a seamless and integrated design process.
Through the use of Building Information Modeling (BIM), we create digital representations of the built environment, enabling efficient project management, cost estimation, and conflict detection. The result is a well-coordinated and sustainable urban environment that enhances the quality of life for its residents and visitors.