

Architecture

500+
Designs
70+
Architects
Architecture
Send request

Our team of talented architects and designers brings the most ambitious ideas to life, creating unique and functional spaces. We don't just design buildings - we shape the living environment of the future based on the principles of smart city, energy efficiency and environmental care.
For our team, architecture and design engineering are tools for creating a comfortable space for a full life. By choosing us for design, you receive a comprehensive and effective solution to your challenges. We will consider all your requirements, the purpose of the project, and relevant regulatory and legislative standards.
Our services:
For our team, architecture and design engineering are tools for creating a comfortable space for a full life. By choosing us for design, you receive a comprehensive and effective solution to your challenges. We will consider all your requirements, the purpose of the project, and relevant regulatory and legislative standards.
Our services:
- Area Development & Planning
- House Design
- Architectural 3D modeling
- Detailed Design
- Conceptual Design
- Facade Design
- Interior Design
- Visualisation & Animation
Load more
Workflow
Areas
and sectors
and sectors
The competence of our services allows us to work in a variety of sectors
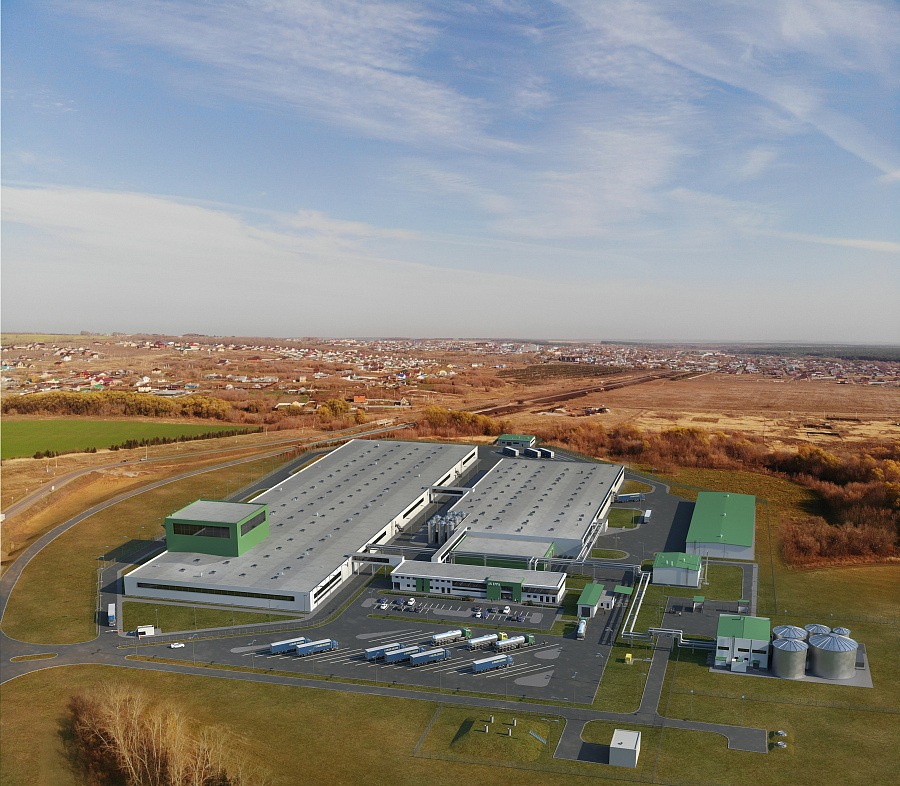
Industrial facilities
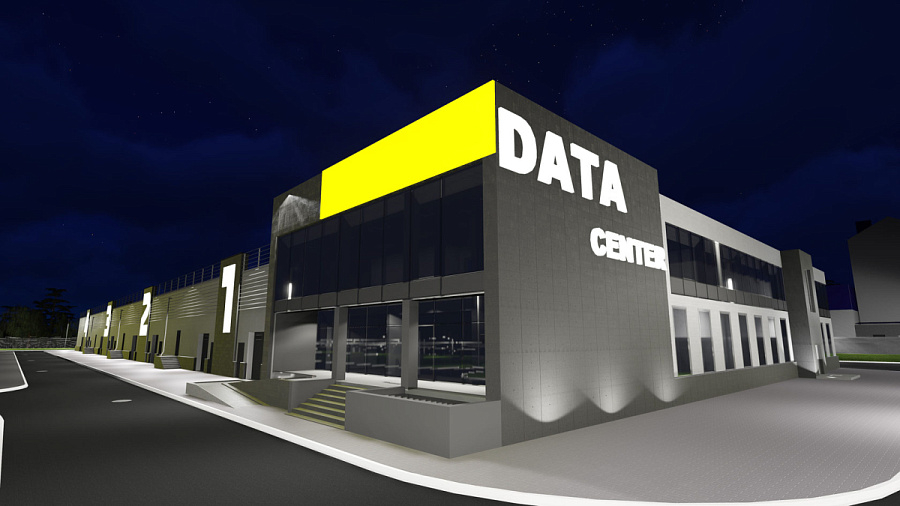
Chemical and petrochemical industry, medical industry, mechanical engineering, metal and woodworking, light and food industry, data centers, logistics centers and warehouses
Infrastructural facilities
Networks (heat, water, electric, gas supply), Transformer substations and power lines, Wastewater treatment plants (Sewage facilities)
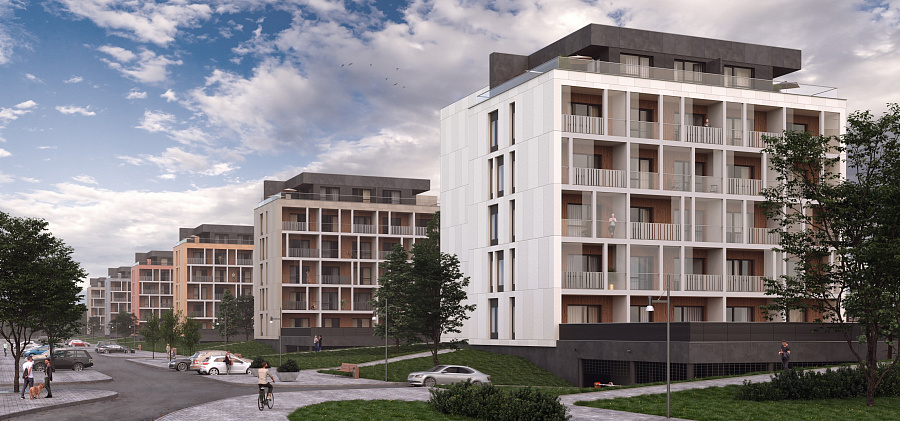
Commercial real estate
Business centres, hotel complexes, office premises, sports complexes, retail and entertainment centres, car parks, cinemas.
Power Engineering
Combined Heat and Power Plants (CHP) based on gas reciprocating engines (GPA) and gas turbine units (GTU), hot water and steam boiler houses, boiler houses with thermooil as a heat carrier
Renewable Energy
Wind power, solar power plants, biogas complexes, heat pumps, LFG energy sources, photovoltaic power plants
Our projects
We prove our professionalism by actions. You can write a lot about cool specialists, great experience and full dedication to work. We choose to let our deeds speak for themselves.


Load more
Portfolio
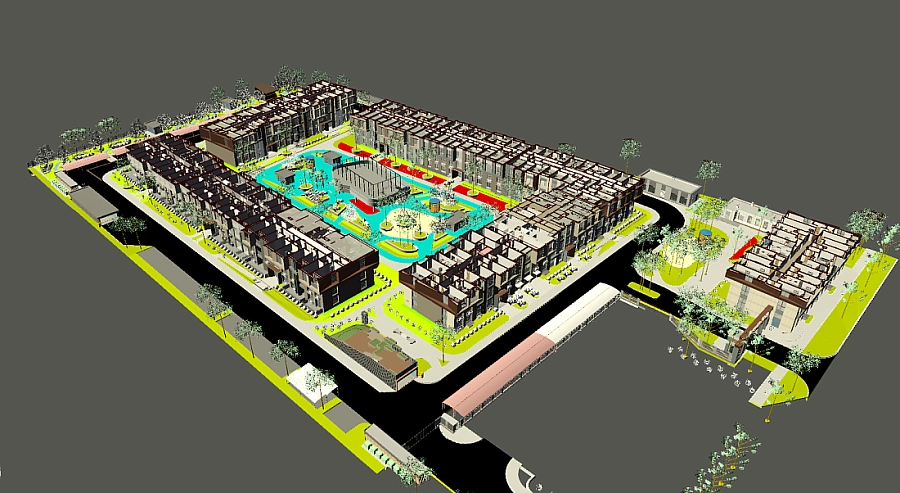
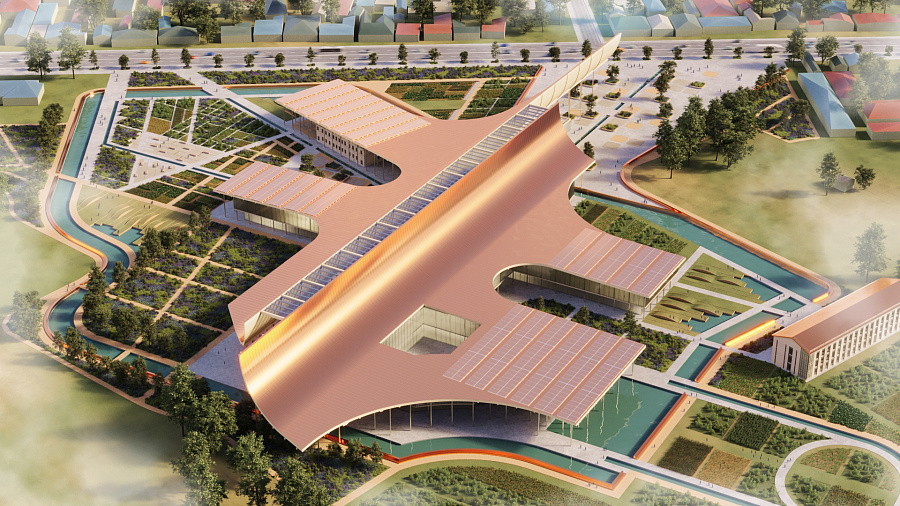
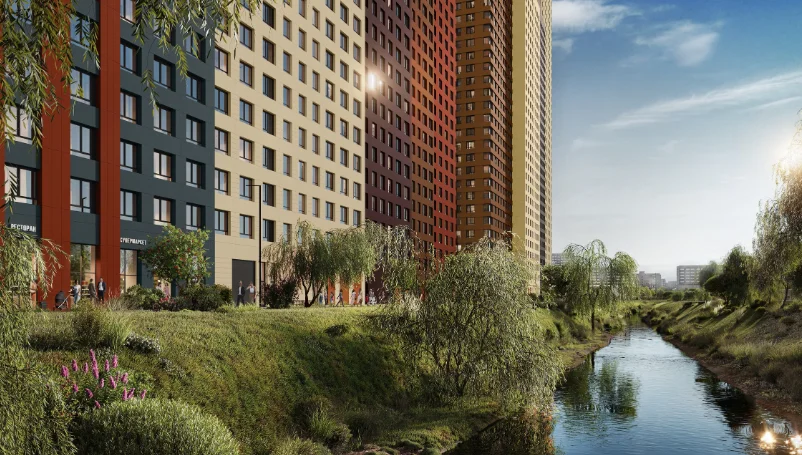
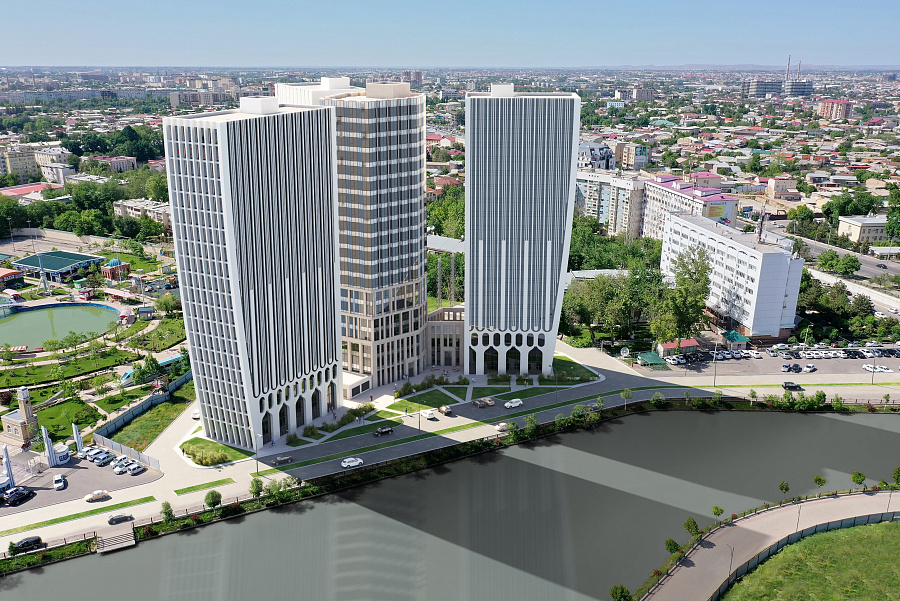
Analytics
they trust us
Client
CCHE Genève SA
Location
Under NDA

I needed 3D renders for one of the projects and decided to go with ENECA. I was satisfied with everything from communication to the quality and speed of work
Client
McDonald’s, Burger King, Texas Chicken, KFC
Category
Restaurant
McDonald’s, Burger King, Texas Chicken, KFC
ENECA, commissioned by Burger BK LLC, has completed design documentation for the modernization of a specialized building for the opening of the Burger King facility. ENECA, commissioned by ALS-FastFood LLC, under the project management of the engineering organization ProlaynTSK LLC, has completed design and estimate documentation for the modernization of the cafe premises for the opening of the Texas Chicken fast food chain facility.