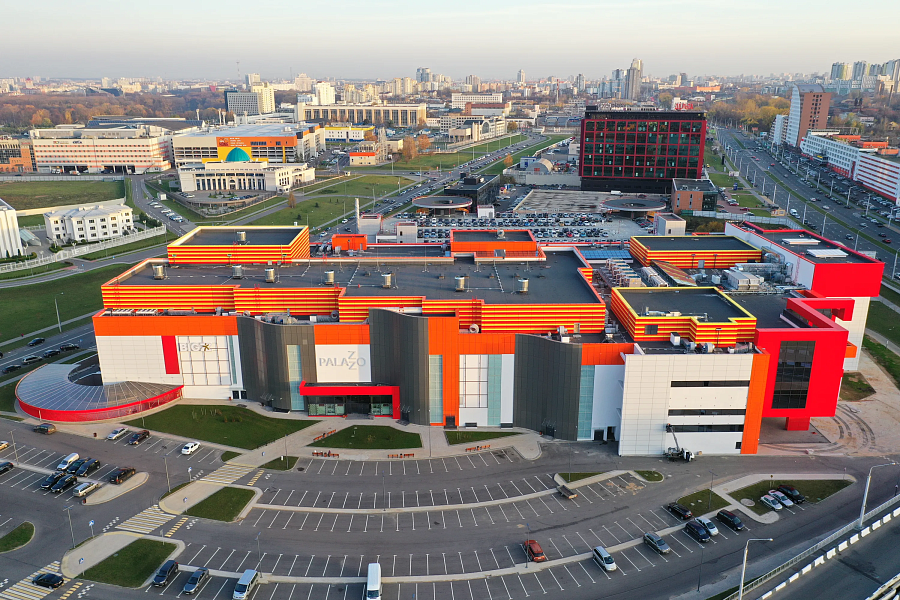

Commercial real estate


For over 20 years, we have been designing architecture for public and administrative facilities. We continuously enhance our professional practices to bring our clients' ideas to life.
We handle all documentation in-house, ensuring that every section is prepared by our qualified specialists with the necessary background and experience. Our architectural projects are designed with compliance to current regulations, making approvals straightforward.
We provide transparent cost estimates and adhere strictly to project timelines.
Approach













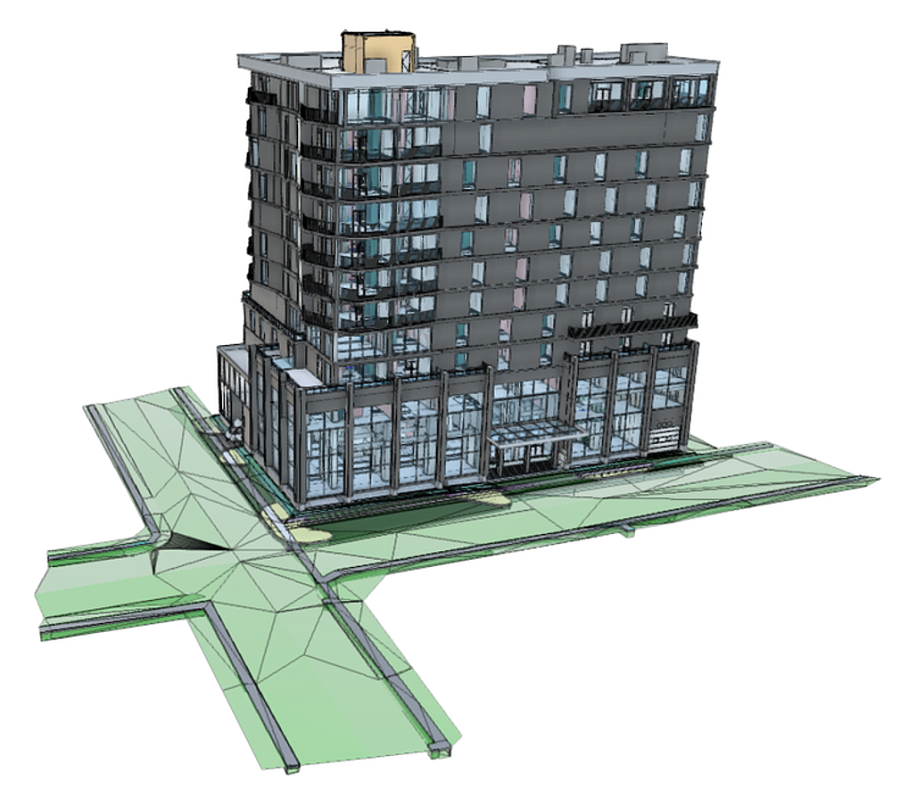
Ridgway Facades has found the collaboration with Eneca Group to be constructive on various projects, including BIM modeling LOD 300-400 and drawings development.
Eneca's team effectively handled the BIM modeling of framing and curtain wall components in Autodesk Revit. The delivery across different BIM levels, as outlined in the BIM Execution Plan, met our expectations. The coordinated Revit models and COBie parameter input were completed as required.
We appreciate the professionalism demonstrated by Eneca Group throughout our partnership.
ENECA, commissioned by Burger BK LLC, has completed design documentation for the modernization of a specialized building for the opening of the Burger King facility. ENECA, commissioned by ALS-FastFood LLC, under the project management of the engineering organization ProlaynTSK LLC, has completed design and estimate documentation for the modernization of the cafe premises for the opening of the Texas Chicken fast food chain facility.