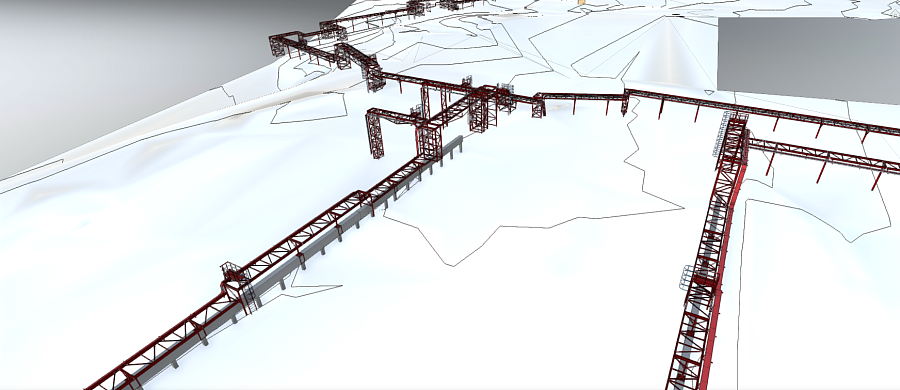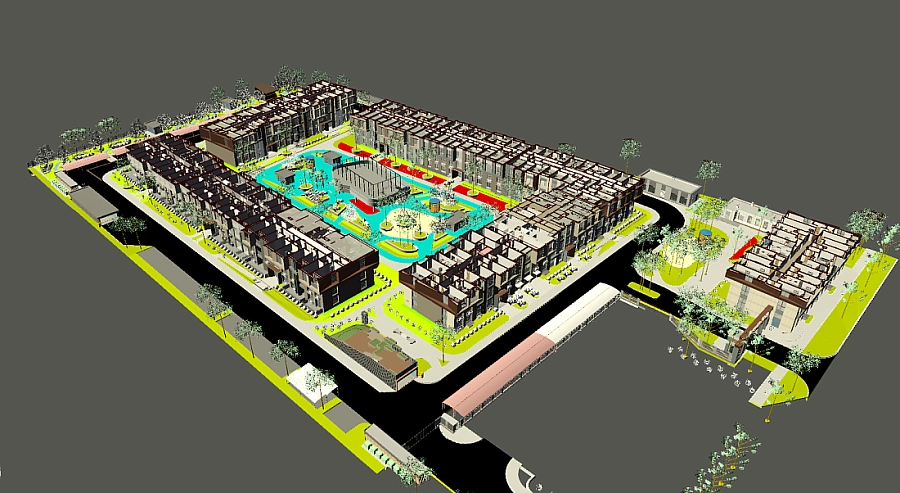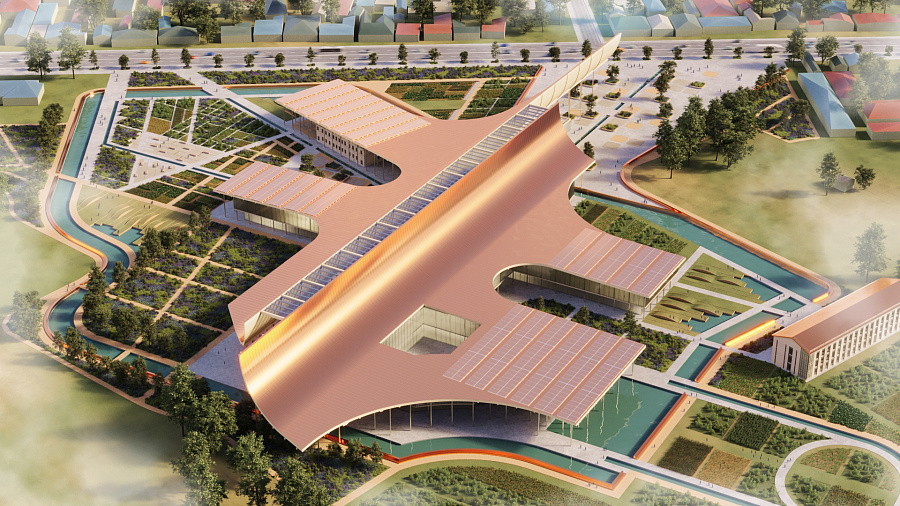

Scan to BIM
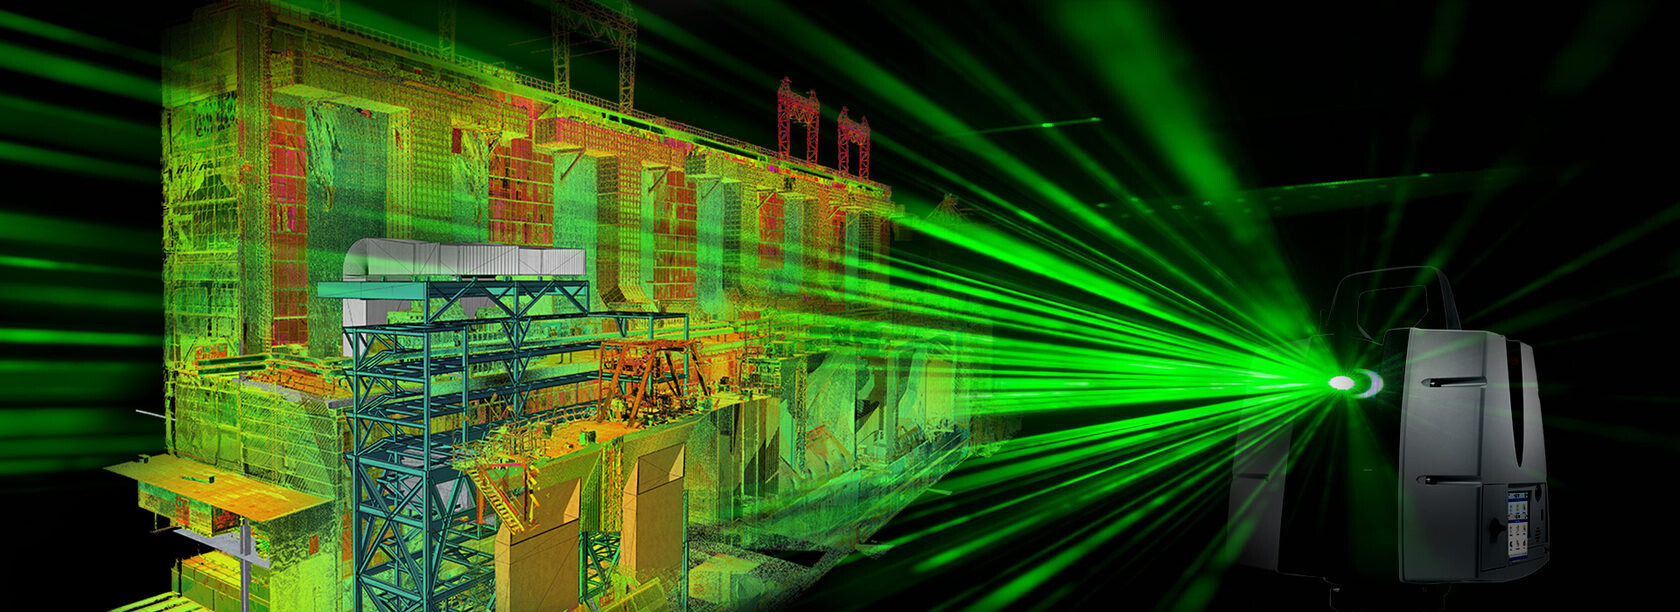
Whether you want to renovate an old facility, verify the construction, or create a digital twin of your building for the maintenance purposes, laser scanning can help you to reach these goals.
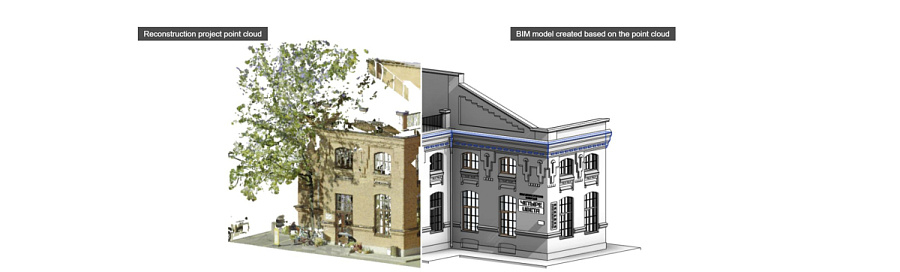
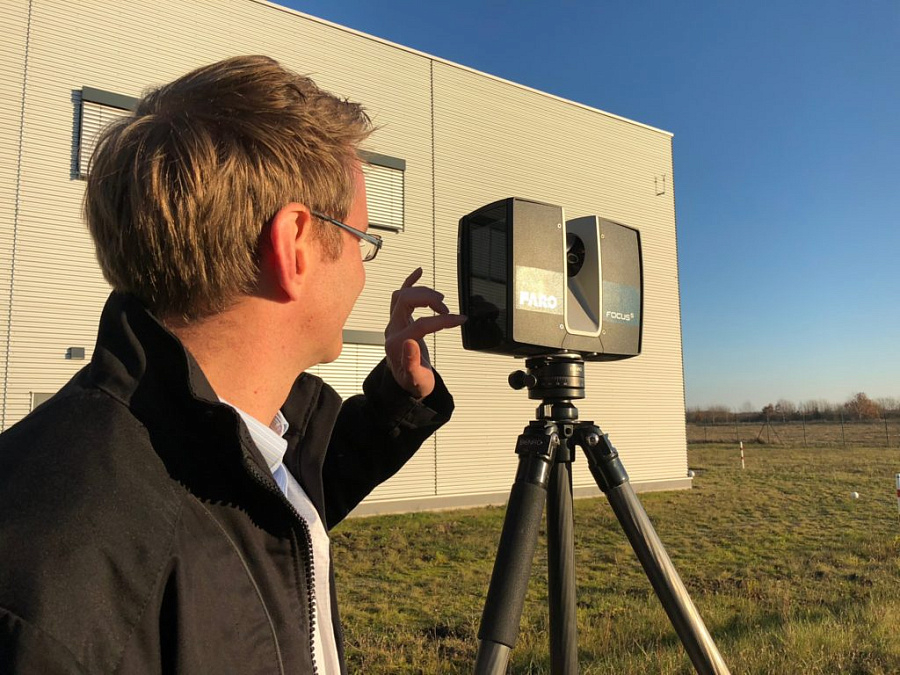
The data acquired from 3D laser scanner is represented as a cloud of point, each has accurate 3D coordinates. Not only structural elements, but also the surrounding objects of the environment, such as trees and fences, can be a part of a 3D laser scan model. This model gives a very precise overview of the project location.
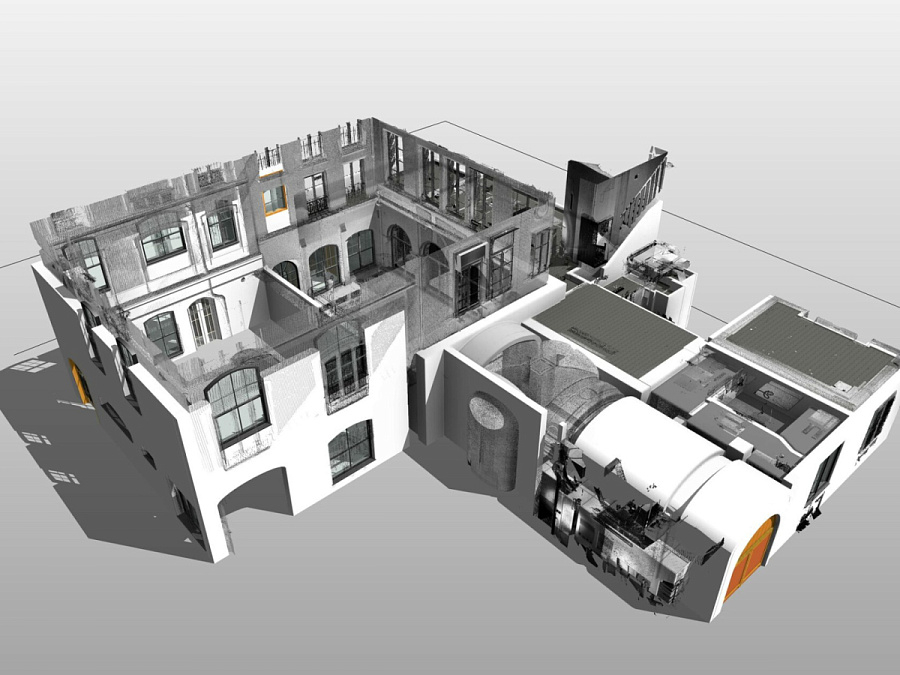
3D modeling from point cloud data or scan to BIM creates an accurate as- built model of the asset, which serves as a good base for further renovation or facility management. Moreover, this 3D model is a very effective to carry out checks for collisions among new and the existing construction parts and systems.
Our specialists can create scan to BIM models of the facility using your point cloud data.
ENECA BIM experts provide full support at all stages of BIM implementation. We provide audit services for all processes and identify the unique needs of the company, as well as provide training for the entire team using best practices and tools.
- Design
- Construction
- Education
- IT
- Industry
- Energy
- Real estate development








Based on their experience, I can recommend Eneca.

Ridgway Facades has found the collaboration with Eneca Group to be constructive on various projects, including BIM modeling LOD 300-400 and drawings development.
Eneca's team effectively handled the BIM modeling of framing and curtain wall components in Autodesk Revit. The delivery across different BIM levels, as outlined in the BIM Execution Plan, met our expectations. The coordinated Revit models and COBie parameter input were completed as required.
We appreciate the professionalism demonstrated by Eneca Group throughout our partnership.

We appreciate Eneca’s readiness to support us with BIM modeling on short notice, as well as their flexibility in providing the necessary resources to meet a strict deadline. All modeling was completed within two weeks, with a division into lots. Eneca’s specialists were always willing to take the time to discuss our concerns and accommodate additional requests.
Eneca’s strong expertise in Revit and professional experience in structural design enabled their team to quickly grasp Implenia’s high modeling requirements. The BIM model was developed in accordance with the 3D BKP Model guidelines and Implenia’s standards, ensuring compliance with parameter and element naming rules as per Baukostenplan Hochbau. Eneca’s detail-oriented and structured approach contributed to the creation of a high-quality BKP model aimed at automating the calculation of construction volumes and costs.
I am pleased with the quality of services provided by ENECA and can confidently recommend them to others in need of similar BIM modeling services.