
Client
Ridgaway Facades
Year
2021
Location
London, UK
Type
Commercial real estate
Category
Business centres
Key indicators
Facade =1 000 m2.
Facade Modeling, UK

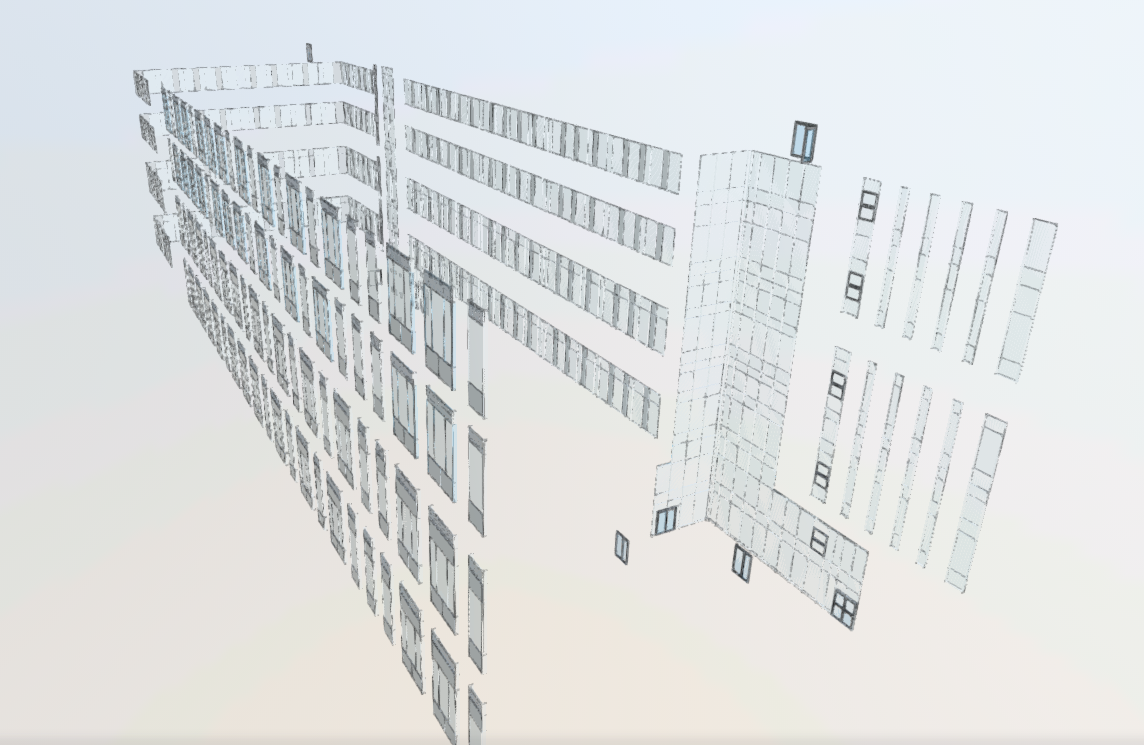
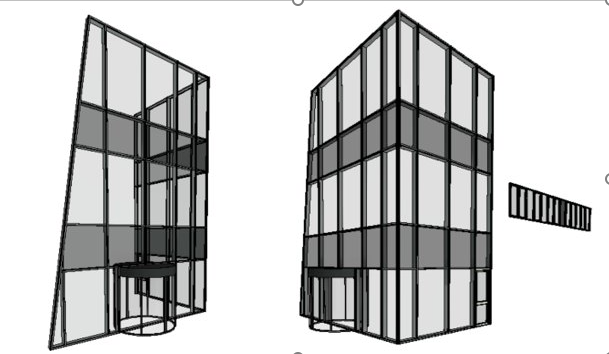
The scope of work includes the BIM Level 1 and Level 2 modelling and creation of CAD drawings for project in London, UK.
We used Revit families (building components) that were provided by the Client.
The model is carried out in LOD 300 as specified in BIM Execution Plan.
We used Revit families (building components) that were provided by the Client.
The model is carried out in LOD 300 as specified in BIM Execution Plan.
Project
Scope
Scope
they trust us
Client
Ridgeway
Location
UK

Ridgway Facades has found the collaboration with Eneca Group to be constructive on various projects, including BIM modeling LOD 300-400 and drawings development.
Eneca's team effectively handled the BIM modeling of framing and curtain wall components in Autodesk Revit. The delivery across different BIM levels, as outlined in the BIM Execution Plan, met our expectations. The coordinated Revit models and COBie parameter input were completed as required.
We appreciate the professionalism demonstrated by Eneca Group throughout our partnership.