
Industrial Complex Reconstruction Steel Faсades
Steel Façade Design in Charleroi
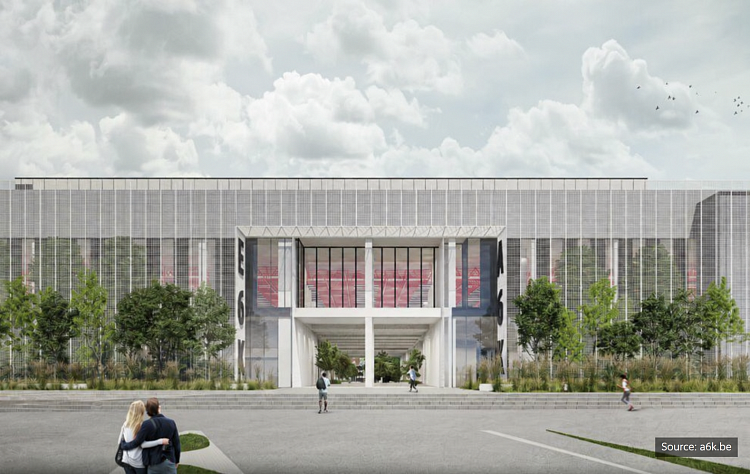
ENECA delivered the full design of the steel façade structures for the A6K innovation hub and the new technology training campus in Charleroi, Belgium. Working for steel fabricator, our team completed an approximately nine-month assignment supporting a façade cladding package covering more than 10,000 m².
The development combines the extensive redevelopment of Charleroi’s former Tri Postal mail sorting centre with the construction of a new educational building beside Charleroi Central Station. Bringing together more than 80 organisations, the wider ecosystem connects industrial companies, start-ups, research centres, universities and training providers.
Our company was responsible for the steel façade structures of both buildings. The construction works were undertaken by BEMAT in joint venture with SA Duchêne.
The façade concept connects the site’s industrial heritage with its new technological purpose. An open metal envelope adds depth and changing patterns of light and shadow, giving the existing building a new expression and linking it visually with the new campus.
The principal engineering challenge was the redevelopment of the existing Tri Postal building. Integrating new façade steelwork with the retained structure required particular attention to the relationship between the building and its new envelope. Alongside this refurbishment scope, we designed the façade steel structures for the new E6K building.
ENECA completed its assignment in approximately nine months. No site comments were reported on issued drawings, that means the client satisfaction with the work.
Planning a steel façade or building redevelopment project? Use our online calculator to find out the preliminary price for your project.



Based on their experience, I can recommend Eneca.

Ridgway Facades has found the collaboration with Eneca Group to be constructive on various projects, including BIM modeling LOD 300-400 and drawings development.
Eneca's team effectively handled the BIM modeling of framing and curtain wall components in Autodesk Revit. The delivery across different BIM levels, as outlined in the BIM Execution Plan, met our expectations. The coordinated Revit models and COBie parameter input were completed as required.
We appreciate the professionalism demonstrated by Eneca Group throughout our partnership.

We appreciate Eneca’s readiness to support us with BIM modeling on short notice, as well as their flexibility in providing the necessary resources to meet a strict deadline. All modeling was completed within two weeks, with a division into lots. Eneca’s specialists were always willing to take the time to discuss our concerns and accommodate additional requests.
Eneca’s strong expertise in Revit and professional experience in structural design enabled their team to quickly grasp Implenia’s high modeling requirements. The BIM model was developed in accordance with the 3D BKP Model guidelines and Implenia’s standards, ensuring compliance with parameter and element naming rules as per Baukostenplan Hochbau. Eneca’s detail-oriented and structured approach contributed to the creation of a high-quality BKP model aimed at automating the calculation of construction volumes and costs.
I am pleased with the quality of services provided by ENECA and can confidently recommend them to others in need of similar BIM modeling services.