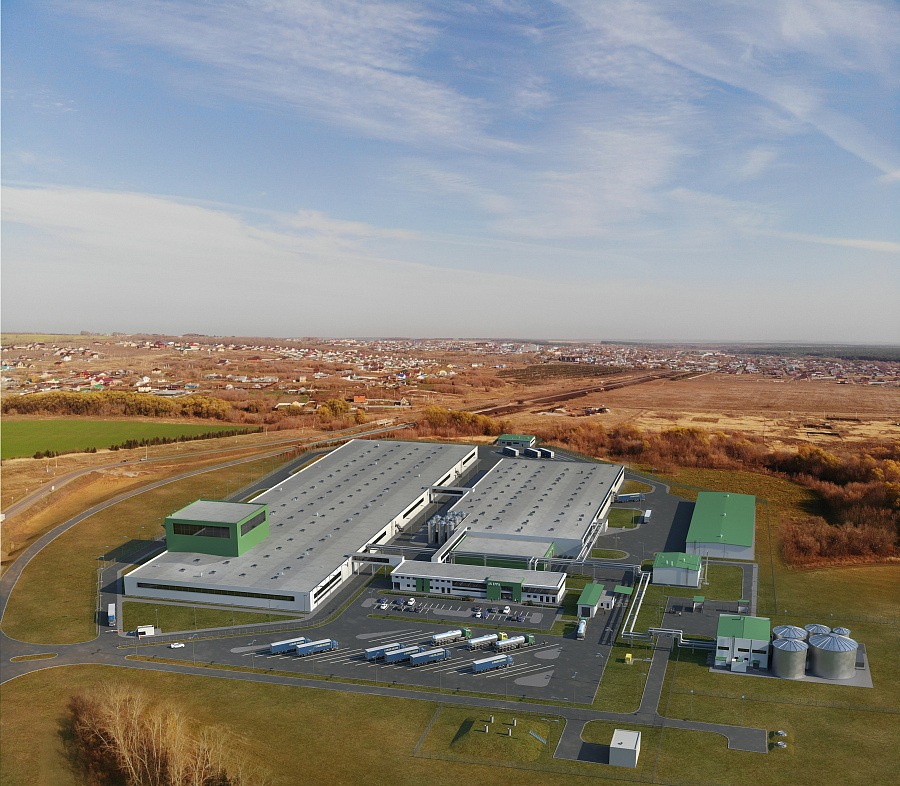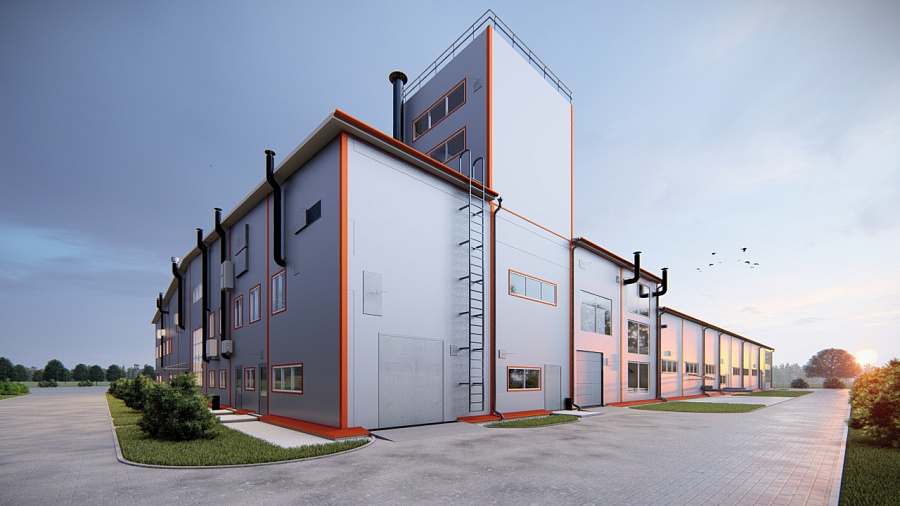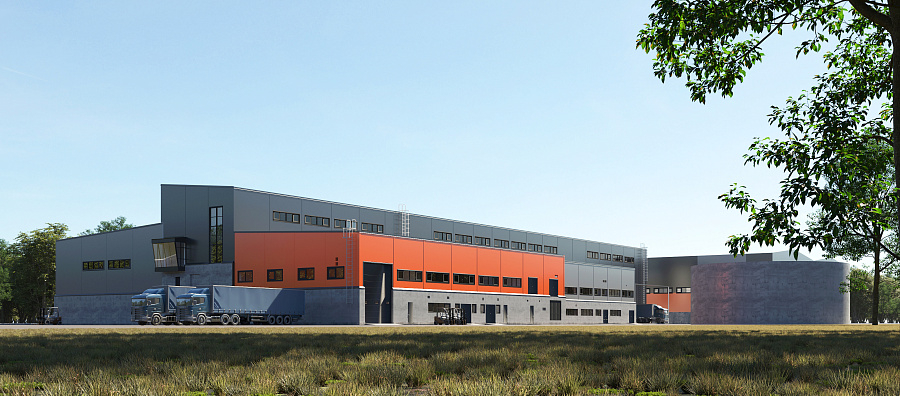

Power block at the CHP plant
Facility Overview
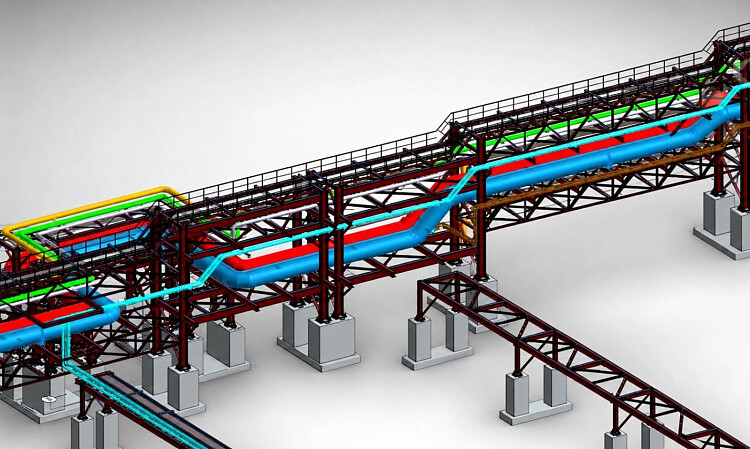
The pipe bridge was designed for the process pipelines running along the main building up to the existing pipe bridge, leading to the heat distribution units, a modular compressor station, a fuel oil pump station, a fire water pump house.
The process piping scope included main district heating water pipelines (DN1000), flammable media pipelines (fuel oil lines), heat and steam traced pipelines, pressure sewage pipelines, sluice-discharge pipelines, and compressed air pipelines. The total pipe run length across all pipe bridge sections exceeded 7000m.
Pipe bridge width: 5700mm.
Pipe arrangement: 2-tier layout.
Total number of pipes on the pipe bridge (on the most heavily loaded section): 12.
Design Features and Key Challenges:
• Combined routing of pipings with different media parameters, temperatures, and pressures heat and steam tracing;
• Design of pipelines with counter-slopes, varying slope values for different media;
• Thermal expansion compensation requirements;
• Climatic conditions: cold climate, seismic activity
The following engineering calculations have been performed:
Hydraulic analysis: pipe diameter sizing, flow capacity, media velocity, and pressure drop along the piping route;
Stress analysis: strength and stiffness calculations considering thermal expansion, concentrated and distributed loads, support displacement, pre-stressing, internal pressure thrust forces, wind and snow loads, and seismic effects. Calculation of the optimal pipe wall thickness determined taking into account the media corrosivity and pipeline wall thinning rate.
Calculation of supports and structural loads: piping dead load, medium load, and thermal insulation load; thermal deformation loads; positioning of fixed and sliding supports (checking for pipe sag and lift-off of pipe supports from metal structures); analysis of the loads transmitted to fixed supports and supporting metal structures.
Calculation and selection of anti-corrosion protection means for pipings and their supports: Determination of a protective coating system type and scope of anticorrosion coatings for process equipment and pipelines based on operating conditions, medium corrosivity category, surface thickness loss rate, design durability, operating temperature, thermal insulation availability, UV exposure, and environmental factors. The surface preparation requirements were established prior to coating application.
Thermal insulation calculation: calculation of the minimum required insulation thickness; selection of standard product sizes for products (cylinders, semi-cylinders) taking into account heat tracing; selection of vapour barrier and cladding materials. Preparation of a piping insulation data sheet .

Based on their experience, I can recommend Eneca.

Ridgway Facades has found the collaboration with Eneca Group to be constructive on various projects, including BIM modeling LOD 300-400 and drawings development.
Eneca's team effectively handled the BIM modeling of framing and curtain wall components in Autodesk Revit. The delivery across different BIM levels, as outlined in the BIM Execution Plan, met our expectations. The coordinated Revit models and COBie parameter input were completed as required.
We appreciate the professionalism demonstrated by Eneca Group throughout our partnership.

We appreciate Eneca’s readiness to support us with BIM modeling on short notice, as well as their flexibility in providing the necessary resources to meet a strict deadline. All modeling was completed within two weeks, with a division into lots. Eneca’s specialists were always willing to take the time to discuss our concerns and accommodate additional requests.
Eneca’s strong expertise in Revit and professional experience in structural design enabled their team to quickly grasp Implenia’s high modeling requirements. The BIM model was developed in accordance with the 3D BKP Model guidelines and Implenia’s standards, ensuring compliance with parameter and element naming rules as per Baukostenplan Hochbau. Eneca’s detail-oriented and structured approach contributed to the creation of a high-quality BKP model aimed at automating the calculation of construction volumes and costs.
I am pleased with the quality of services provided by ENECA and can confidently recommend them to others in need of similar BIM modeling services.