
Residential Complex in Vilnius
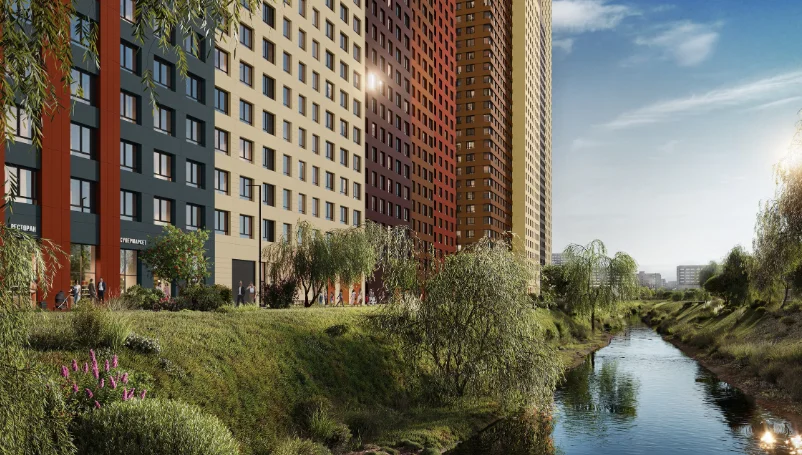
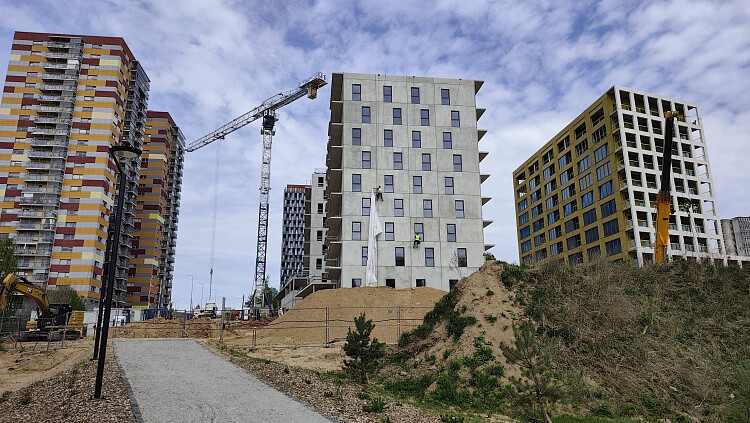
The project comprises two ten-storey residential buildings accommodating 157 apartments and five commercial units, together with a two-level underground car park providing 127 parking spaces. The development has a total area of 14,202.14 m².
The engineering scope covered structural modelling, analysis and detailed design of precast concrete elements and associated cast-in-place concrete zones, including reinforcement detailing, connection components and coordination with building services.
Structural modelling and multidisciplinary coordination
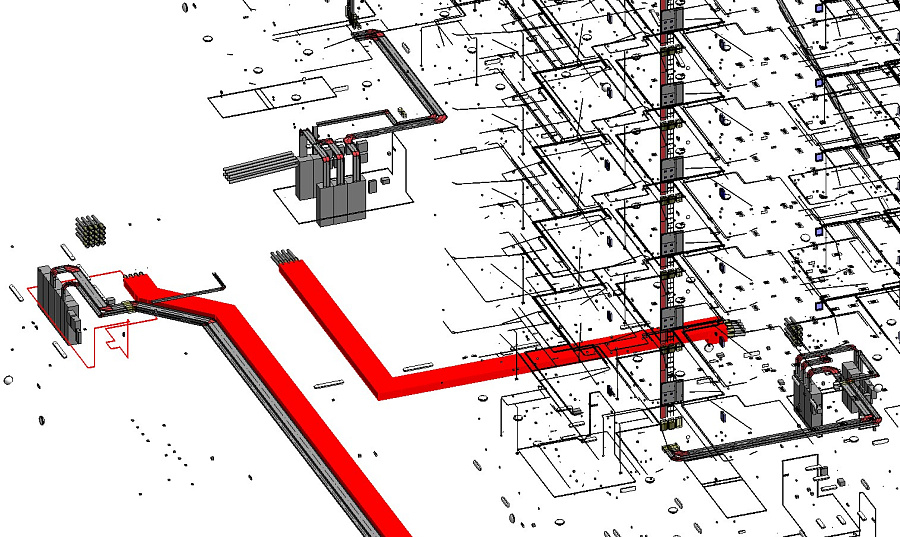
The team developed a 3D geometric model in Tekla Structures to support element detailing and drawing production. Coordination incorporated mechanical, electrical and plumbing (MEP) requirements, including openings and penetrations for HVAC, plumbing, electrical and low-voltage systems.
Structural analysis and connection design
Structural calculations addressed both in-service conditions and erection stages. The scope also included modelling and detailing of bespoke embedded components and Peikko PETRA slab hangers.
Reinforcement detailing and production documentation
Reinforcement modelling and detailing covered precast concrete elements and cast-in-place zones. Deliverables included detailed fabrication drawings for precast production, drawings for bespoke embedded components and slab hangers, and erection layout drawings defining element positioning and assembly arrangements.
Precast element schedule
The source schedule identifies 891 unique elements:
| Element category | Number of unique elements |
|---|---|
| Three-layer wall panels | 205 |
| Single-layer parapet panels | 31 |
| Single-layer internal wall panels | 223 |
| Balcony slabs | 47 |
| Parapet slabs | 20 |
| PKE20 elements* | 331 |
| Stair flights | 22 |
| Z-type stair flights | 3 |
| Stair landings | 9 |
| Total | 891 |
Engineering delivery
The engineering work spanned seven months and required approximately 4,000 working hours. Team size increased from two engineers at project commencement to five during peak workload periods.
Use our online cost calculator to estimate your concrete design project.



Based on their experience, I can recommend Eneca.

Ridgway Facades has found the collaboration with Eneca Group to be constructive on various projects, including BIM modeling LOD 300-400 and drawings development.
Eneca's team effectively handled the BIM modeling of framing and curtain wall components in Autodesk Revit. The delivery across different BIM levels, as outlined in the BIM Execution Plan, met our expectations. The coordinated Revit models and COBie parameter input were completed as required.
We appreciate the professionalism demonstrated by Eneca Group throughout our partnership.

We appreciate Eneca’s readiness to support us with BIM modeling on short notice, as well as their flexibility in providing the necessary resources to meet a strict deadline. All modeling was completed within two weeks, with a division into lots. Eneca’s specialists were always willing to take the time to discuss our concerns and accommodate additional requests.
Eneca’s strong expertise in Revit and professional experience in structural design enabled their team to quickly grasp Implenia’s high modeling requirements. The BIM model was developed in accordance with the 3D BKP Model guidelines and Implenia’s standards, ensuring compliance with parameter and element naming rules as per Baukostenplan Hochbau. Eneca’s detail-oriented and structured approach contributed to the creation of a high-quality BKP model aimed at automating the calculation of construction volumes and costs.
I am pleased with the quality of services provided by ENECA and can confidently recommend them to others in need of similar BIM modeling services.