

Thermal power plant
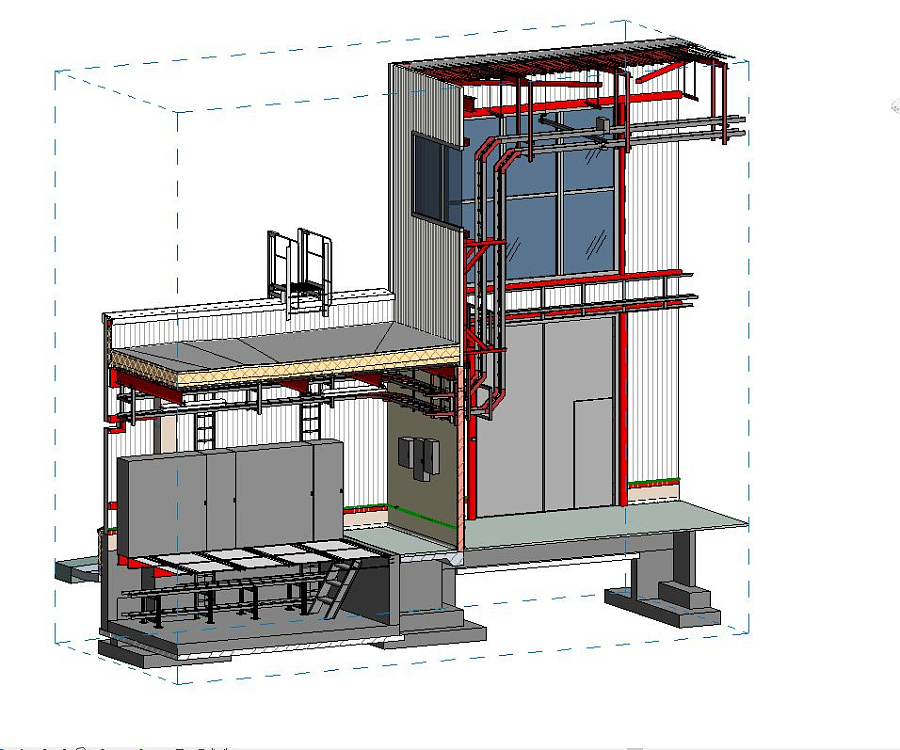
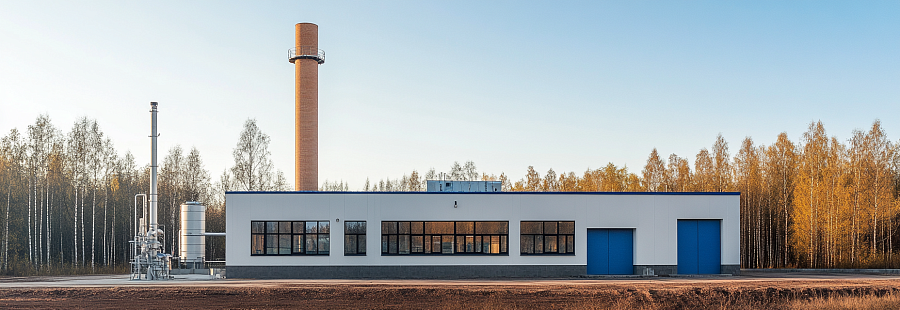
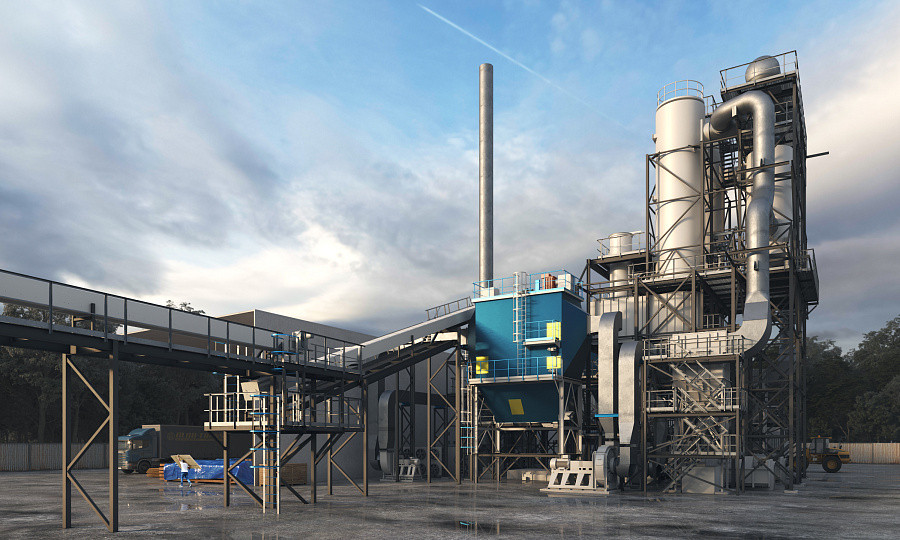
Our team provided engineering design services for a thermal power plant in Uzbekistan.
The facility comprises eight gas-engine generating units with a total installed apparent electrical power of 44.9 MVA and a nominal generation voltage of 10.5 kV. The plant configuration also includes an internal substation with two auxiliary power transformers, each rated at 2,500 kVA.
Generating Plant
The power generation arrangement consists of eight gas-fuelled reciprocating engines coupled to electrical generators. The generating units convert the mechanical output of the engines into electrical energy at the 10.5 kV voltage level.
The plant’s installed capacity is distributed across eight separate generating units. This configuration forms the basis for defining electrical operating arrangements and coordinating the generating equipment with the plant’s power distribution infrastructure.
Auxiliary Power Infrastructure
The internal substation provides power for the plant’s auxiliary systems through two 2,500 kVA transformers, giving a combined installed transformer capacity of 5,000 kVA. The auxiliary power supply supports the electrical equipment required for the operation of the generating facility.
The generation system and auxiliary power infrastructure are functionally linked: the generating units produce electrical power, while the auxiliary supply serves the plant equipment necessary to support the generation process. Their interfaces are therefore a key consideration in the engineering design.
Engineering Design Context
Our involvement concerned the engineering design of the facility. The principal technical parameters defining the project were the arrangement of eight gas-engine generating units, the 10.5 kV generation voltage and the provision of a dedicated auxiliary power substation.
These parameters establish the electrical configuration of the plant and provide the basis for coordinating equipment characteristics and system interfaces within the project documentation.

OF WORK

Based on their experience, I can recommend Eneca.

Ridgway Facades has found the collaboration with Eneca Group to be constructive on various projects, including BIM modeling LOD 300-400 and drawings development.
Eneca's team effectively handled the BIM modeling of framing and curtain wall components in Autodesk Revit. The delivery across different BIM levels, as outlined in the BIM Execution Plan, met our expectations. The coordinated Revit models and COBie parameter input were completed as required.
We appreciate the professionalism demonstrated by Eneca Group throughout our partnership.

We appreciate Eneca’s readiness to support us with BIM modeling on short notice, as well as their flexibility in providing the necessary resources to meet a strict deadline. All modeling was completed within two weeks, with a division into lots. Eneca’s specialists were always willing to take the time to discuss our concerns and accommodate additional requests.
Eneca’s strong expertise in Revit and professional experience in structural design enabled their team to quickly grasp Implenia’s high modeling requirements. The BIM model was developed in accordance with the 3D BKP Model guidelines and Implenia’s standards, ensuring compliance with parameter and element naming rules as per Baukostenplan Hochbau. Eneca’s detail-oriented and structured approach contributed to the creation of a high-quality BKP model aimed at automating the calculation of construction volumes and costs.
I am pleased with the quality of services provided by ENECA and can confidently recommend them to others in need of similar BIM modeling services.