
External Utilities and Site Infrastructure: How ENECA Approaches Design
The infrastructure around a development determines how it connects to existing services, how construction teams access the site and how the completed facility operates. Utility networks, access roads and working areas need to be considered together, with clear interfaces between the different engineering disciplines.
At ENECA, we combine master planning, external utilities design and site infrastructure planning to develop coordinated engineering solutions for buildings, industrial facilities and energy projects. Our approach connects the requirements of the development with the constraints of the site and the surrounding infrastructure.
Integrated Infrastructure Planning for Buildings and Industrial Facilities
First, we begin by reviewing the available design inputs, the proposed site layout and the infrastructure required to support the facility. At this stage, the priority is to establish the scope of the works, identify connections to existing networks and understand the interfaces between buildings, utility routes and access infrastructure. These considerations provide the basis for subsequent design development. ENECA — Infrastructure Design
External Utilities Design and Network Coordination
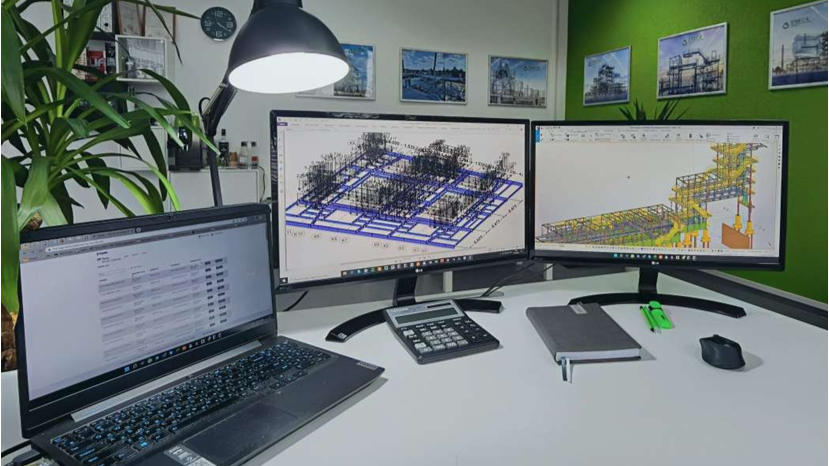
Our external utilities scope can include potable and firefighting water supply, foul sewerage, stormwater drainage, gas distribution, district heating, electrical power supply and telecommunications. We coordinate these systems with the master plan, including building locations, access roads, parking areas and pedestrian routes. A consolidated utilities layout brings the individual networks together and helps the project team review their relationship with the wider development. ENECA — Masterplan and Utility Networks
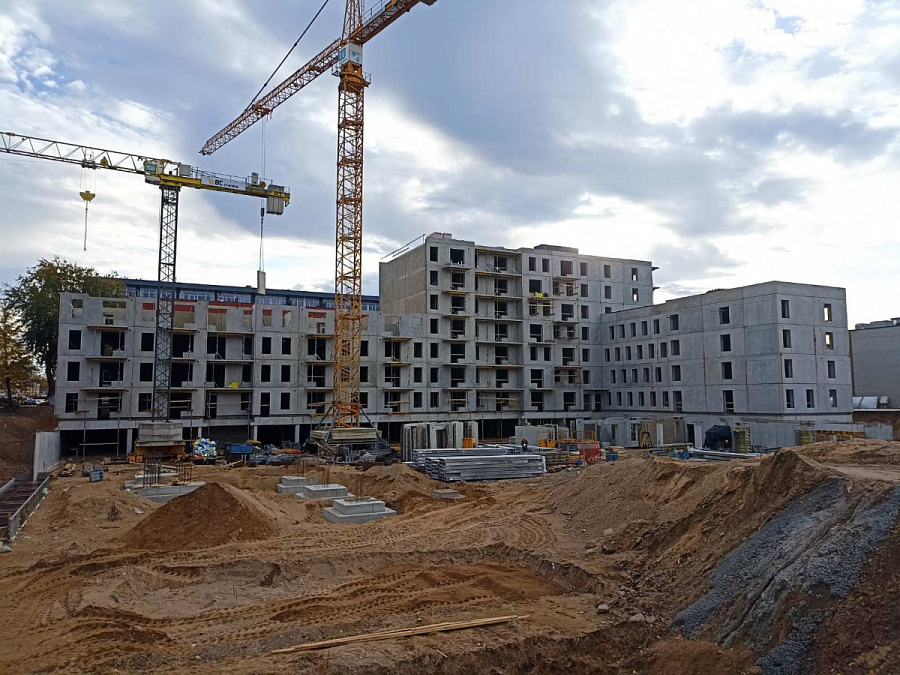
Construction access is another essential part of site infrastructure planning. For wind energy developments, the layout must accommodate the delivery of turbine components, temporary storage, assembly activities and crane positioning. These requirements influence the arrangement of access tracks, turning radii, laydown areas and crane hardstandings.
For this type of assignment, we prepare preliminary site layouts showing access routes, temporary assembly and working areas, component storage areas, and crane locations. Considering these elements within a single layout allows the developer and equipment supplier to review how the proposed construction activities fit within the available site.
Preliminary Layouts and Engineering Documentation
The drawings are supported by an explanatory report describing the proposed access arrangements and the general organisation of construction activities. Where required by the brief, the report also outlines the intended crane selection and deployment. Coordination with the turbine supplier provides an opportunity to refine the layout in response to equipment-specific requirements.
The level of detail is agreed at the outset. A preliminary layout prepared to support permitting has a different purpose from a complete construction design package. We define the drawings, supporting reports and coordination requirements for the relevant stage, while identifying any further work needed for detailed quantities, final site establishment arrangements or subsequent design development.
This approach gives clients a clear basis for reviewing site infrastructure before moving to the next stage. By bringing utility connections, access requirements and construction logistics into the planning process, ENECA helps project teams make informed decisions about how their development will be connected, constructed and operated.
Contact us to discuss the external utilities and site infrastructure requirements of your project.