
Monolithic Concrete Building Project Cost
In this article, we explain what drives the cost of monolithic concrete design, what is specific to European projects, and how to get a quick price estimate.
How to Estimate Design Cost: Calculator
For a quick benchmark, we created an online tool: the Monolithic Concrete Building Project Cost Calculator.
It takes three inputs:
- Building area (m²), set with a slider.
- Layout type: standard building (identical floor layouts) or custom building (unique floor layouts).
- Calculations required: yes or no.
The calculator displays an estimated price in EUR, so you can compare scenarios, for example, how the price changes when our team performs the calculations versus when you provide your own.
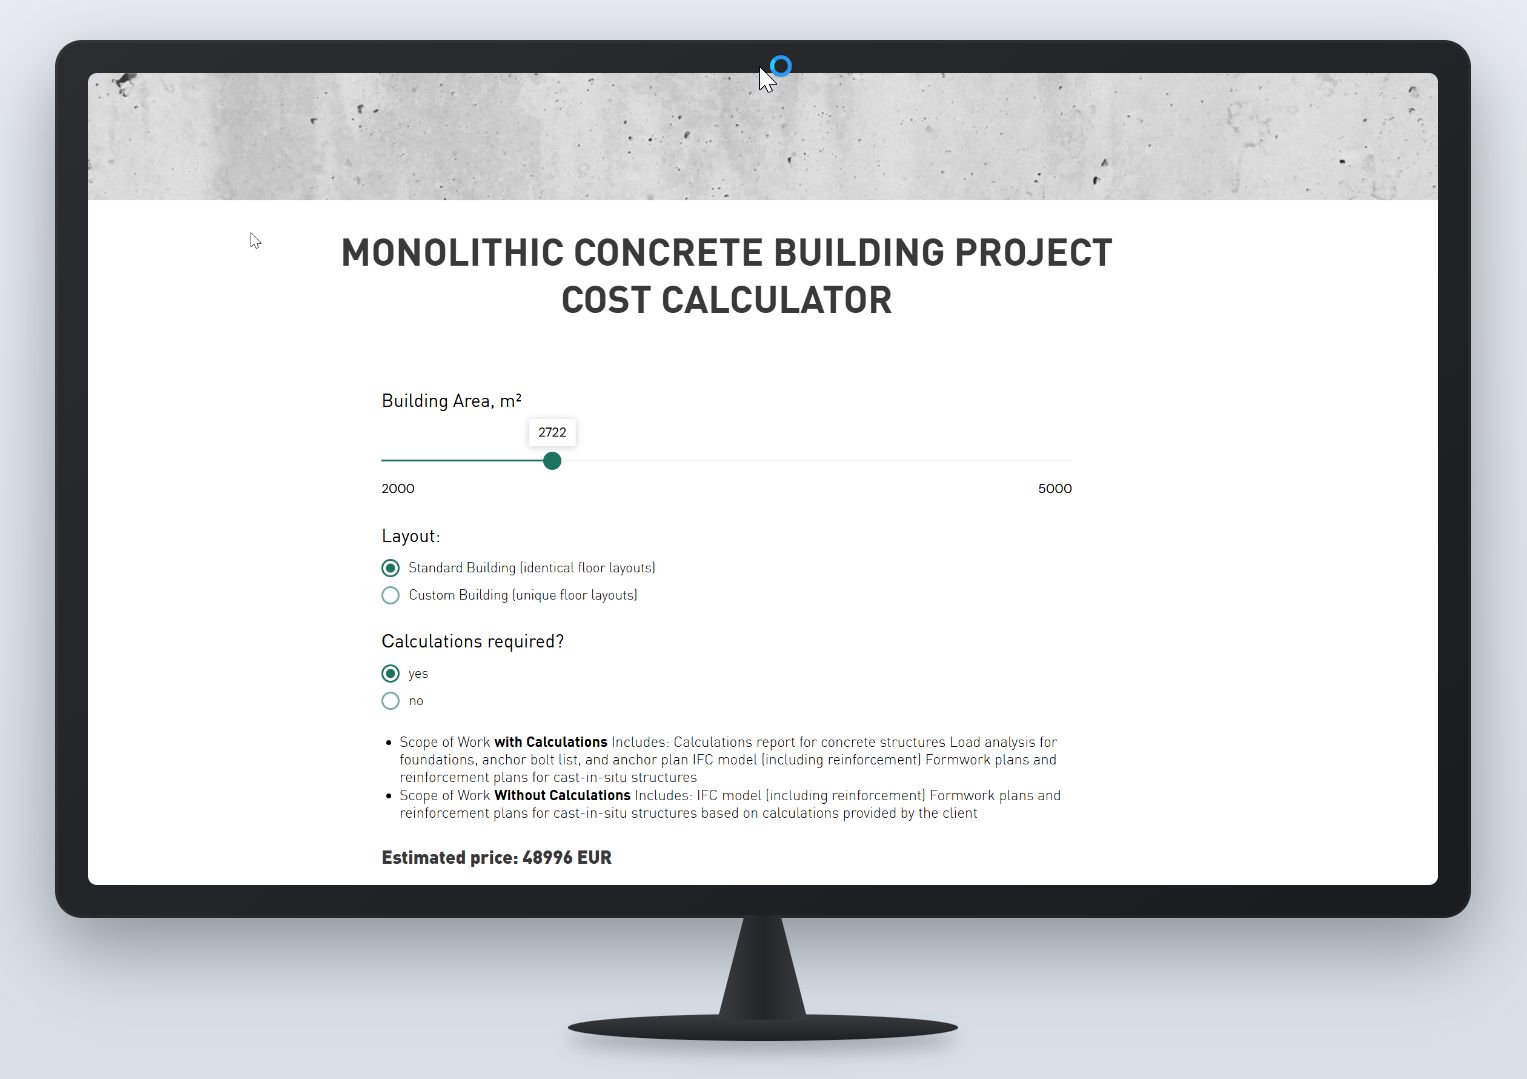
Please note: the result is an estimate for general pricing guidance only. It does not account for repetition or duplication percentage, and the final price depends on structural complexity. For a detailed quote, send your project specifications through the form on the calculator page or by email to contact@enecagroup.com.
How to Optimize Design Costs
- Optimize the architecture early. A regular column grid and repeating floors reduce engineering effort and material use.
- Involve the structural engineer before the concept is frozen. Changes after analysis begins are more expensive.
- Provide complete input data: architectural plans, geotechnical report, loads and fire resistance requirements.
- Don't cut corners on reinforcement detailing. Rework on site costs far more than good drawings.
- Use a common exchange format (IFC) to coordinate with architects and MEP engineers.
How much does monolithic concrete design cost in Europe?
There is no single figure. Cost depends on building area, floor layout repetition, whether calculations are included, structural complexity and the required level of detail.
What affects the price per m² the most?
The main factors are whether the layout is standard or custom, whether structural calculations are part of the scope, and the overall building area. Larger buildings with repeating floors generally cost less per m² to design.
What is the difference between design with and without calculations?
With calculations, the engineering team produces the calculation report, foundation load analysis, anchor bolt list and plan, the IFC model with reinforcement, and the formwork and reinforcement plans. Without calculations, we produce the IFC model and drawings based on calculations you provide.
Which standards are used for concrete design in Europe?
Mainly Eurocode 2 (EN 1992) together with EN 1990, EN 1991, EN 1997 and, where relevant, EN 1998, plus the National Annex of the country where the building is located.
Why is an IFC model with reinforcement important?
It enables clash detection, accurate quantity take-offs and smoother coordination between architects, structural engineers and building services designers. Many European contractors and developers now require it.
Are the calculator's results a final price?
No. The calculator provides an estimate for general guidance, does not consider repetition or duplication percentage, and may differ from the final price depending on complexity. For a binding offer, send your project data to contact@enecagroup.com.
What input data do I need to request a quote?
Architectural plans (preferably DWG or IFC), building area and number of floors, geotechnical data, applicable loads and requirements, and information on whether calculations are needed or already available.
Can Eneca Group work on projects in different European countries?
Yes. We design monolithic concrete structures for European projects and take national requirements into account. Contact us with your project's location and specifications to discuss the scope.
Concrete Design Services by Eneca Group
Eneca Group provides design services for monolithic reinforced concrete structures for projects in Europe. Our scope covers:
- structural analysis of reinforced concrete elements;
- foundation load analysis and anchor bolt design;
- 3D modeling with reinforcement and IFC export;
- formwork plans and reinforcement plans.
Our portfolio includes residential complexes, residential buildings with underground parking, a shopping center and industrial facilities, including a wood processing plant. Learn more about this service: concrete design.
Want a quick budget estimate? Try the cost calculator, then send us your project details and we will prepare a detailed quote.