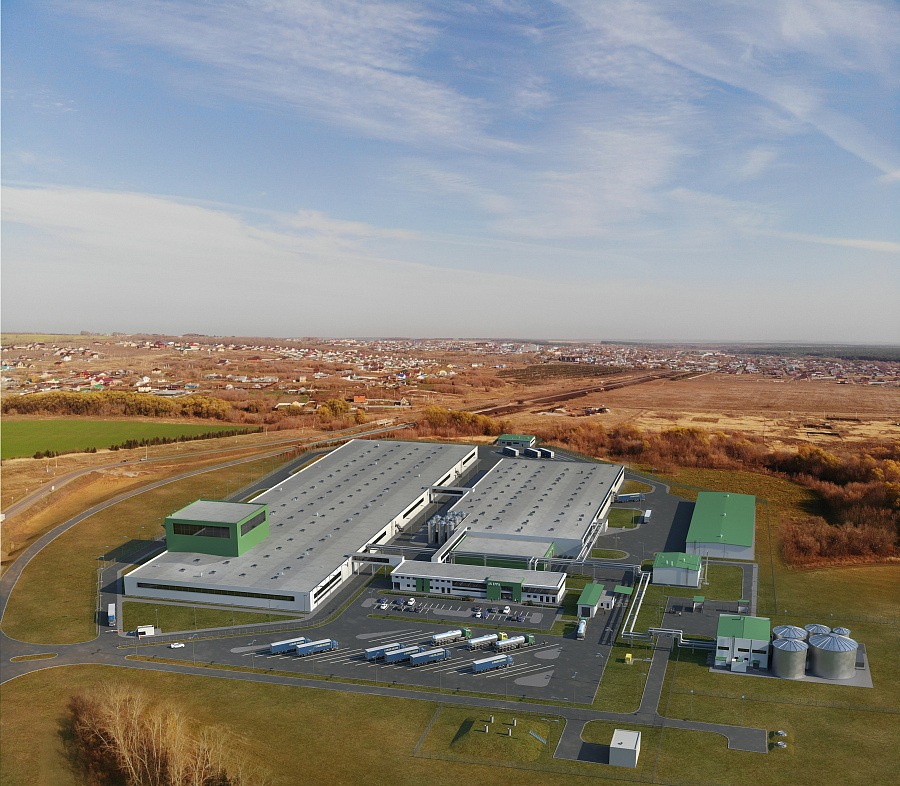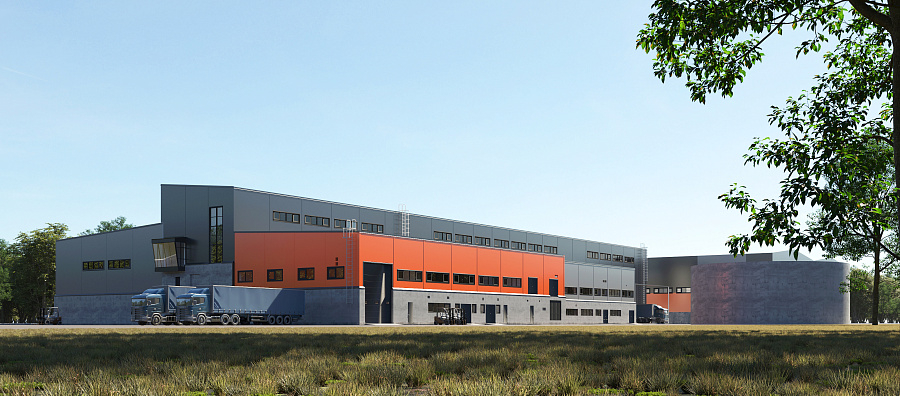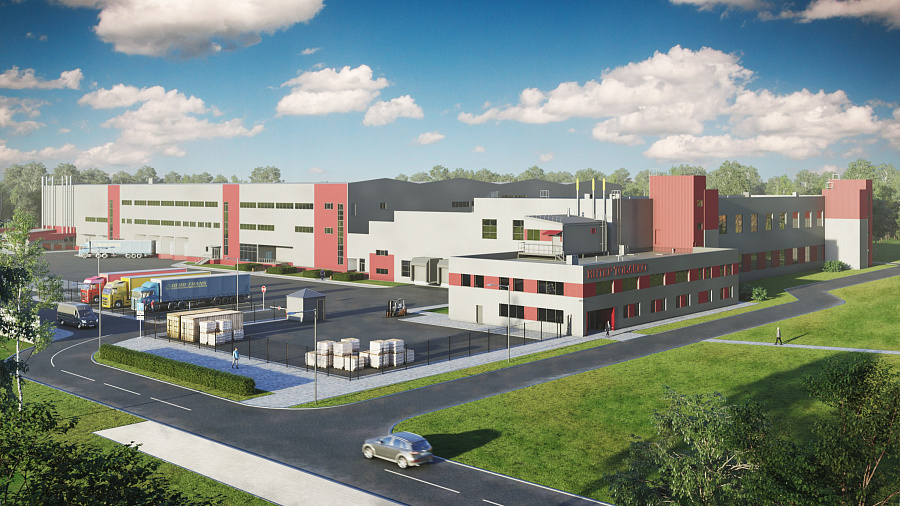


Rosin plant
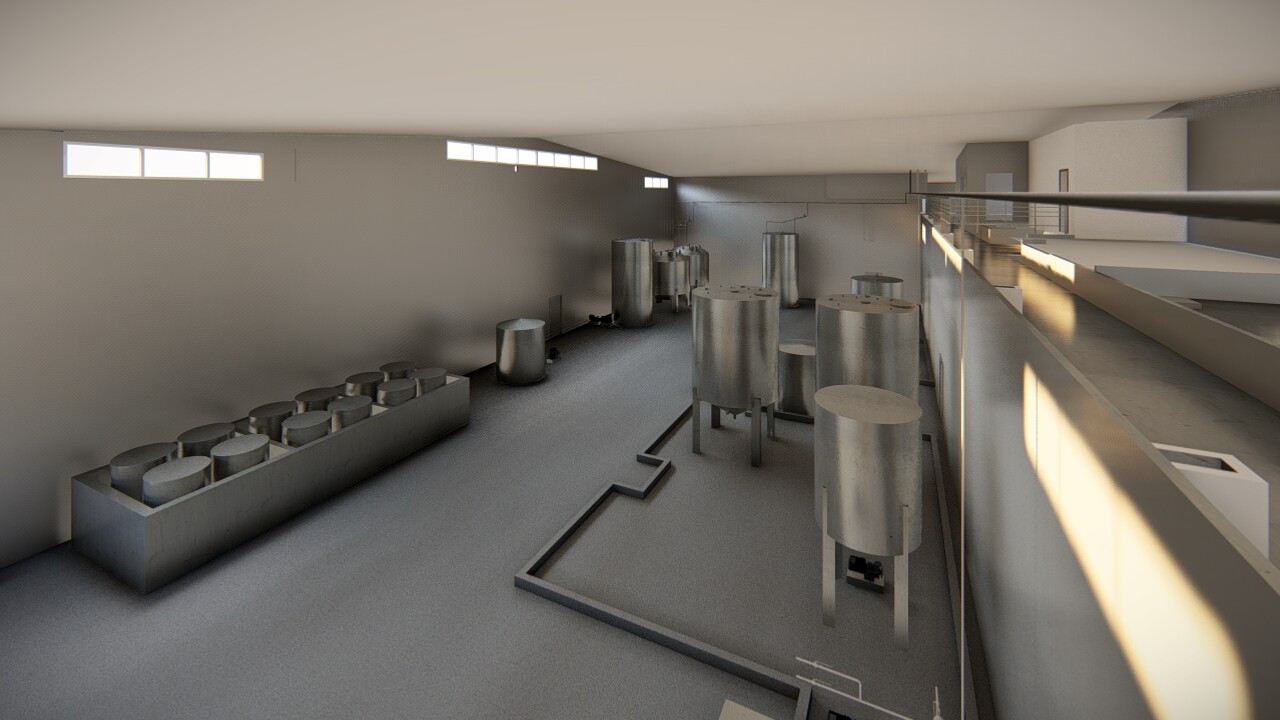
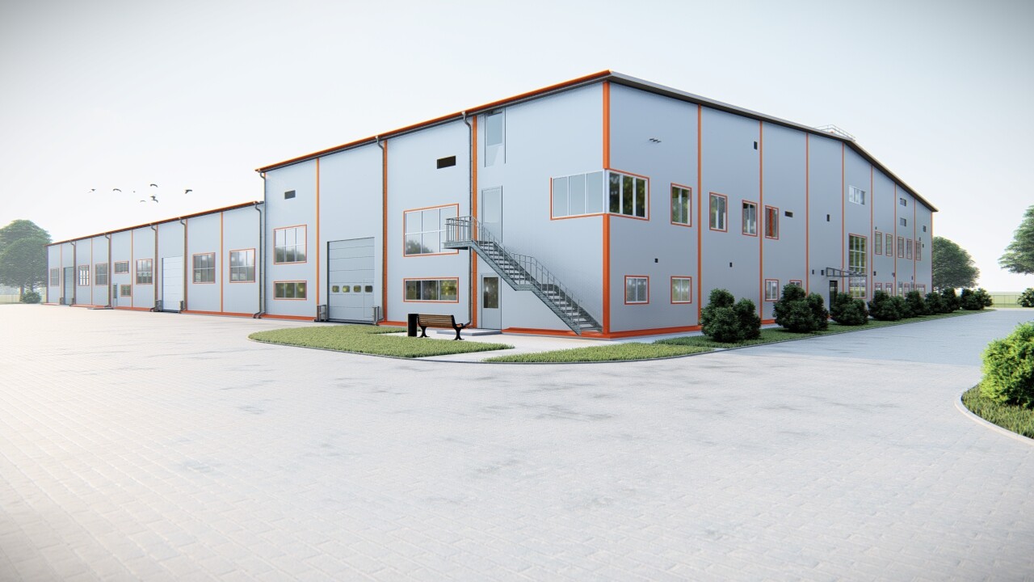

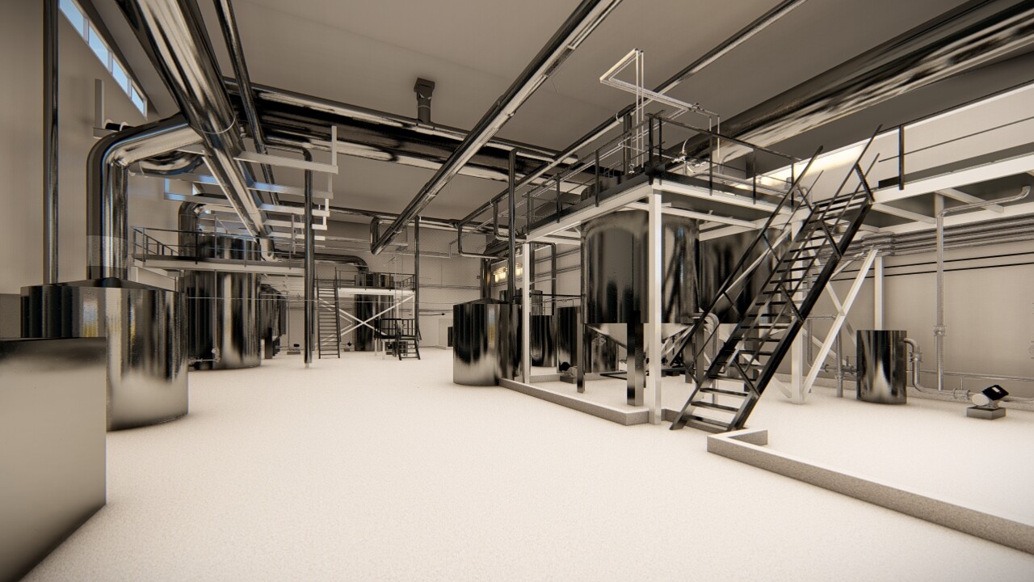
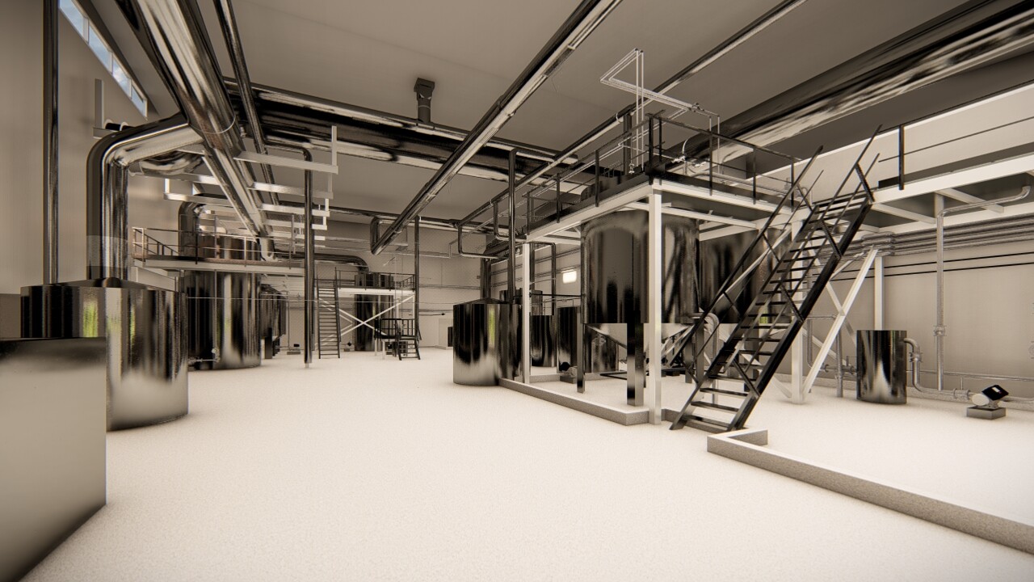
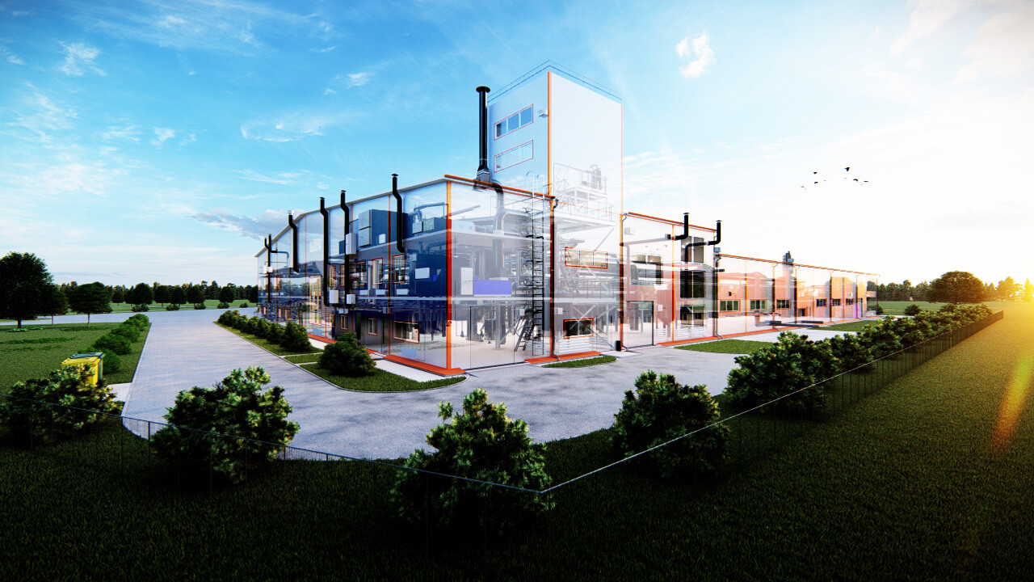

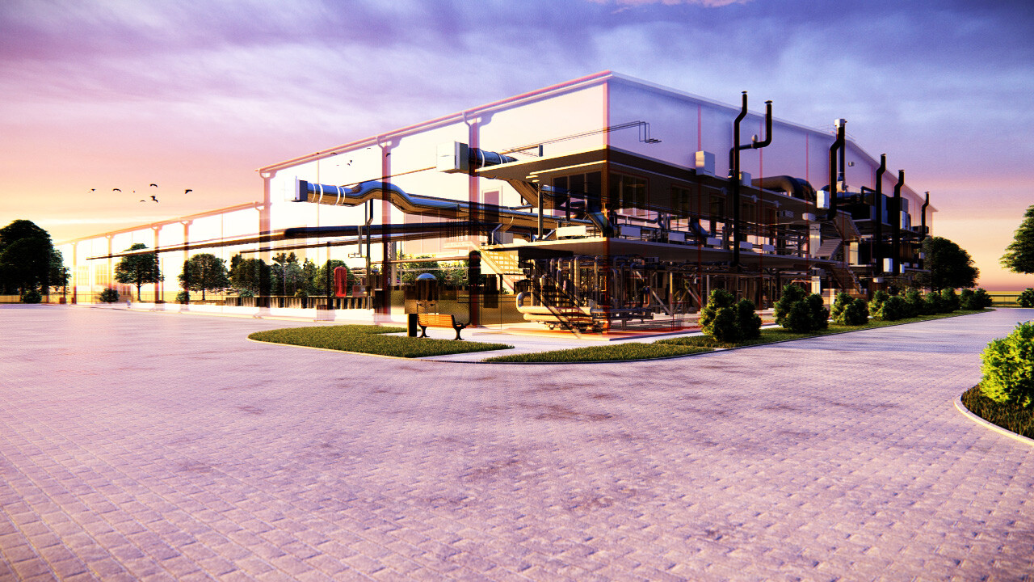
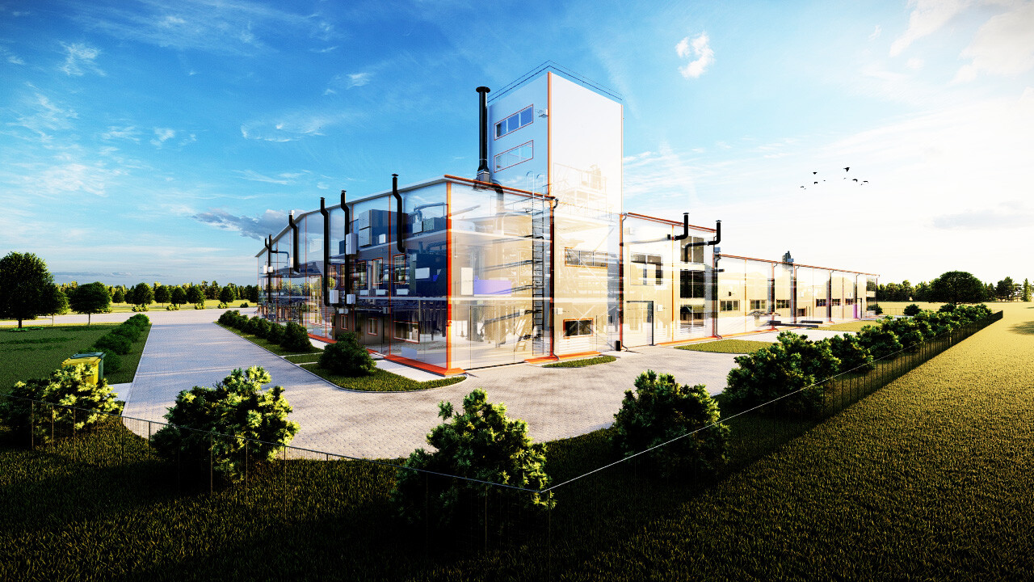

With Building Information Modeling (BIM), we can effectively create and manage all plant project information from inception to completion. This leads to early insights, improved coordination among teams, and mitigated risks of data loss and inaccuracies.
This project includes the construction of buildings and facilities needed for hard resin production that consists of:
• Production and warehouse building intended for the production of solid resins (rosin pentaerythritol esters) and turpentine
• Turpentine filling platforms (a canopy equipped with a device for bottom sealed filling of tankers; a mini fuel filling station in the metal box with a fuel filling nozzle)
• A storage of liquid components (underground turpentine storage tanks (two tanks of volume 50 m3),
an emergency drain tank, production engineering support structures (railway trays with pipelines
for pumping turpentine from/into production)
• A standalone gas process boiler with a steam generator and a thermal oil boiler
• 10/0.4 kV transformer substation
• MEP (Mechanical, Electrical, Plumbing)




Based on their experience, I can recommend Eneca.

Ridgway Facades has found the collaboration with Eneca Group to be constructive on various projects, including BIM modeling LOD 300-400 and drawings development.
Eneca's team effectively handled the BIM modeling of framing and curtain wall components in Autodesk Revit. The delivery across different BIM levels, as outlined in the BIM Execution Plan, met our expectations. The coordinated Revit models and COBie parameter input were completed as required.
We appreciate the professionalism demonstrated by Eneca Group throughout our partnership.

We appreciate Eneca’s readiness to support us with BIM modeling on short notice, as well as their flexibility in providing the necessary resources to meet a strict deadline. All modeling was completed within two weeks, with a division into lots. Eneca’s specialists were always willing to take the time to discuss our concerns and accommodate additional requests.
Eneca’s strong expertise in Revit and professional experience in structural design enabled their team to quickly grasp Implenia’s high modeling requirements. The BIM model was developed in accordance with the 3D BKP Model guidelines and Implenia’s standards, ensuring compliance with parameter and element naming rules as per Baukostenplan Hochbau. Eneca’s detail-oriented and structured approach contributed to the creation of a high-quality BKP model aimed at automating the calculation of construction volumes and costs.
I am pleased with the quality of services provided by ENECA and can confidently recommend them to others in need of similar BIM modeling services.