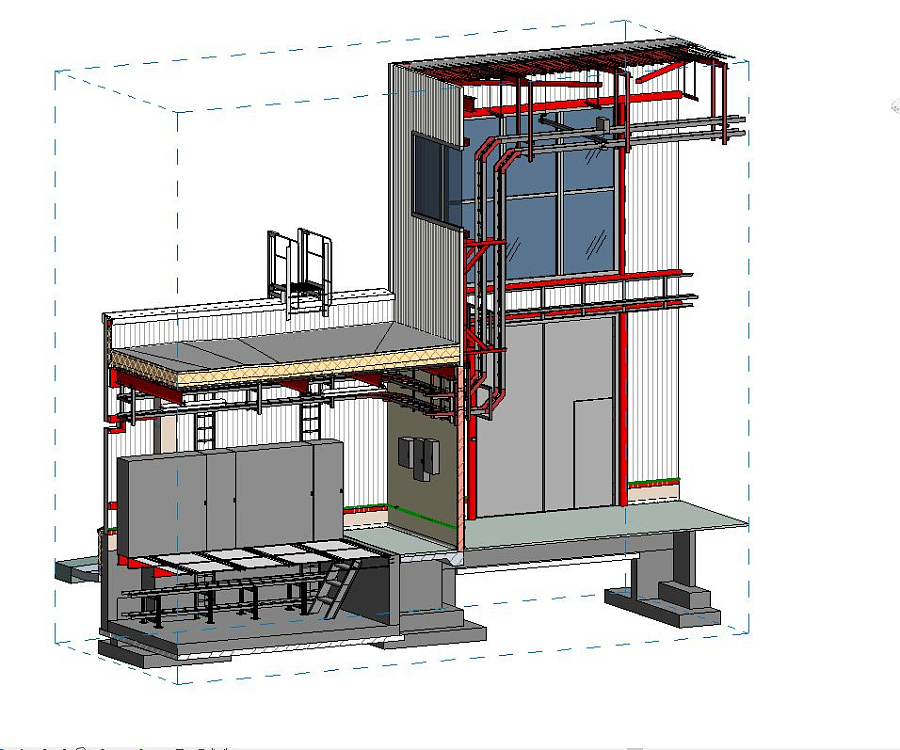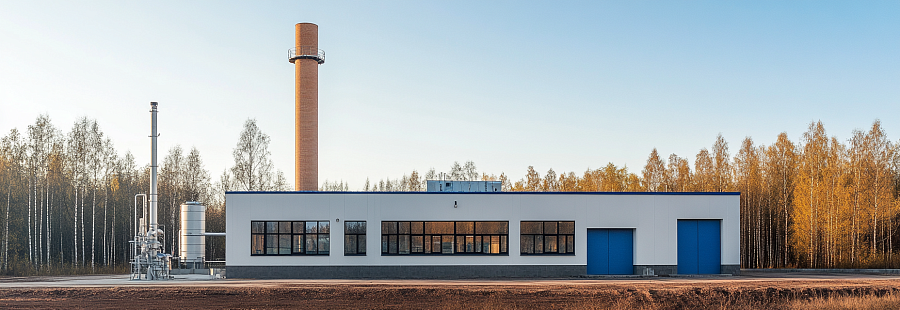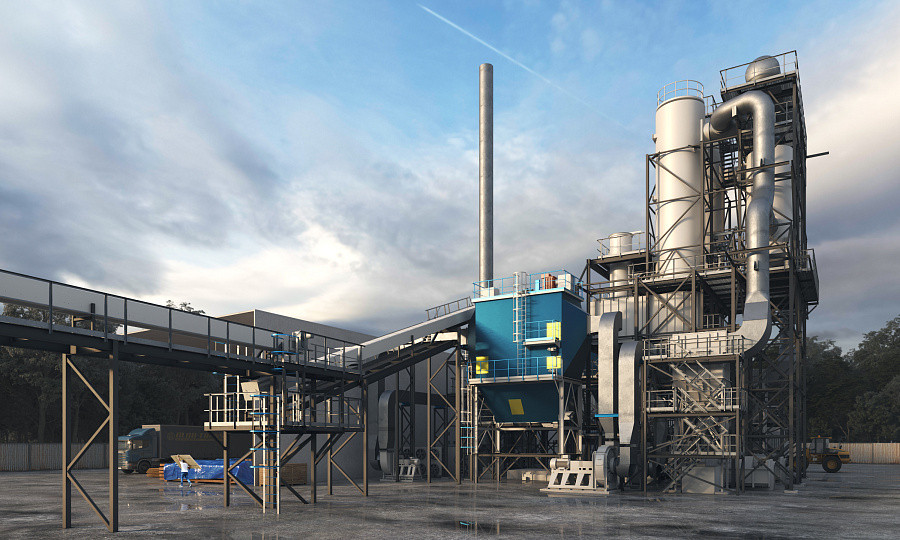

Ultra-Clime greenhouse in Aktobe
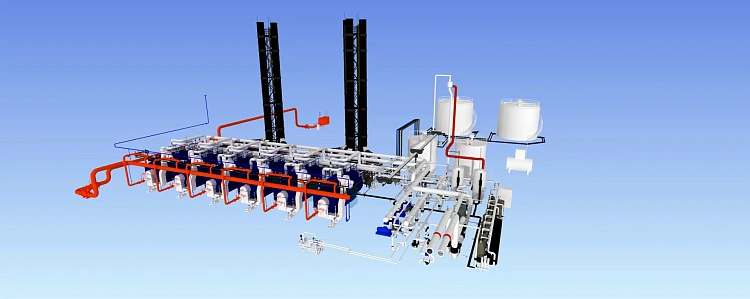
Design and estimate documentation for the construction of an energy center for a greenhouse complex with a total thermal capacity of 34.376 MW in Aktobe.
The project includes the full scope of project documentation and cost estimates required for the energy-center systems, ensuring consistent technical solutions, coordinated design outputs, and build-ready deliverables.
The energy center will house the following core equipment units:
- Hot-water boiler HKB LNE 8.0 with flue-gas condenser, Q = 9.304 MW (8 Gcal/h) — 2 units
- Hot-water boiler HKB LNE 8.0 (without flue-gas condenser), Q = 9.304 MW (8 Gcal/h) — 1 unit
- Co-generation modules based on JMS 620 GS-S.L. internal combustion gas piston engine, Nэ = 3.047 MW, Qт = 3.232 MW, including flue-gas cooling heat exchangers — 2 units
The primary fuel for the energy center is associated petroleum gas (APG).
As backup fuel for the boilers, the system uses diesel fuel.



Based on their experience, I can recommend Eneca.

Ridgway Facades has found the collaboration with Eneca Group to be constructive on various projects, including BIM modeling LOD 300-400 and drawings development.
Eneca's team effectively handled the BIM modeling of framing and curtain wall components in Autodesk Revit. The delivery across different BIM levels, as outlined in the BIM Execution Plan, met our expectations. The coordinated Revit models and COBie parameter input were completed as required.
We appreciate the professionalism demonstrated by Eneca Group throughout our partnership.

We appreciate Eneca’s readiness to support us with BIM modeling on short notice, as well as their flexibility in providing the necessary resources to meet a strict deadline. All modeling was completed within two weeks, with a division into lots. Eneca’s specialists were always willing to take the time to discuss our concerns and accommodate additional requests.
Eneca’s strong expertise in Revit and professional experience in structural design enabled their team to quickly grasp Implenia’s high modeling requirements. The BIM model was developed in accordance with the 3D BKP Model guidelines and Implenia’s standards, ensuring compliance with parameter and element naming rules as per Baukostenplan Hochbau. Eneca’s detail-oriented and structured approach contributed to the creation of a high-quality BKP model aimed at automating the calculation of construction volumes and costs.
I am pleased with the quality of services provided by ENECA and can confidently recommend them to others in need of similar BIM modeling services.